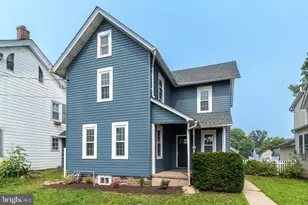
This is a carousel with tiles that activate property listing cards. Use the previous and next buttons to navigate.
1/1
$435,000
This is a carousel with tiles that activate property listing cards. Use the previous and next buttons to navigate.
1/1
Property Description
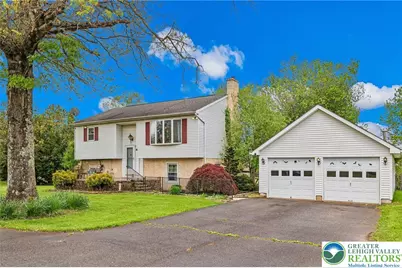
Well-maintained home offering versatile living space and unique extras, including a private in-law suite and an impressive 20 x 31 heated 4 car garage complete with office space and storage area. A covered deck overlooks the spacious tree-lined yard, creating a peaceful outdoor setting perfect for relaxing or entertaining. The upper level features two bedrooms, one full bath, a living area, an open kitchen with breakfast area, and sliding doors leading to the deck with views of the backyard. The lower level provides flexible living arrangements with its own attractive kitchen, dining area, and open living room. Large windows throughout provide abundant natural light, The laundry/utility room includes convenient outside access to the backyard. Additional highlights include a nice-sized shed, generator, and oversized driveway with ample parking. This home offers tremendous potential and value with space for a variety of living needs.
Full Property Details
Full Property Details for 418 E Paletown Rd
General
- Sold For: $435,000
- Taxes: $6,477
- Status: Closed
- Type: Single Family
- Source: Lehigh_Valley
- MLS ID: 777502
- Added to Site: 92 day(s) ago
Interior
- Number of Rooms: 7
- Interior Features: Dining Area, Second Kitchen
- Appliances: Dishwasher, Electric Dryer, Electric Oven, Electric Range, Oil Water Heater, Refrigerator, Washer
Rooms
Bathrooms
- Total Bathrooms: 2
- Full Bathrooms: 2
Bedrooms
- Total Bedrooms: 3
Other Rooms
- Laundry: Electric Dryer Hookup
Parking
- Garage: Yes
- Garage Spaces: 4
- Parking Features: Driveway, Detached, Garage
Location
- Area: Richland
- County: Bucks
- Subdivision: Not in Development
- Driving Directions: From 309, turn on Rich Hill Rd., left on Old Bethlehem Pike, R on W Paletown to E Paletown
School Information
- Elem School District: Quakertown Community
- Midd School District: Quakertown Community
- High School District: Quakertown Community
Community
- Home Owners Assn.: Lehigh Valley MLS
Heating & Cooling
- Central air: Yes
- Air Conditioning: Yes
- Cooling Type: Central Air
- Heating Type: Oil
Utilities
- Sewer: Public Sewer
- Water: Well
- Well: Yes
Structural Information
- Architectural Style: Split Level
- Construction: Stucco, Wood Siding
- Basement Desc.: Other
- Roof: Asphalt, Fiberglass
- Stories/Levels: 1
- Square Feet: 1,906
- Living Area: 1,906 Sq. Ft.
- Year Built: 1940
Lot Features
- Lot Size (Acres): 0.64
- Lot Size (Sq. Ft.): 27,878
- Zoning: 36RA
Financial Considerations
- Tax Amount: $6,477.96
Disclosures and Reports
- Property ID: 36-043-009
Listed by Keller Williams Realty Group
Sold by NON MBR Office

Get Pre-Approved Today
Schools
Schools serving 418 E Paletown Rd
School District:Quakertown Community School District
| Name | Grades | Distance |
|---|---|---|
Richland El School, Quakertown, PA 500 Fairview Avenue, Quakertown, PA 18951 | K-5 | 0.6 mi |
Strayer Middle School 1200 Ronald Reagan Drive, Quakertown, PA 18951 | 6-8 | 0.6 mi |
Quakertown Community Senior High School 600 Park Avenue, Quakertown, PA 18951 | 10-12 | 1.4 mi |
Disclaimer:
School attendance boundaries provided by ATTOM Data Solutions and are for reference only. Contact the school directly to verify enrollment eligibility.
Price & Sales History for 418 E Paletown Rd
Date
Details
Price
Change
Source
7/02/2026
Sold
$435,000
0.02%
MLS
5/28/2026
Listed
$434,900
—
MLS
Disclaimer: Historical sales information is derived from public records provided by the county offices. Information is not guaranteed and should be independently verified.
418 E Paletown Road, Richlandtown, PA 18951 (MLS# 777502) is a Single Family property that was sold at $435,000 on July 02, 2026. Want to learn more about 418 E Paletown Road? Do you have questions about finding other Single Family real estate for sale in Richlandtown? You can browse all Richlandtown real estate or contact a Coldwell Banker agent to request more information.