This is a carousel with tiles that activate property listing cards. Use the previous and next buttons to navigate.
1/1
$330,000
This is a carousel with tiles that activate property listing cards. Use the previous and next buttons to navigate.
1/1
Property Description
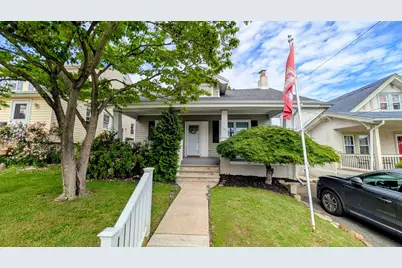
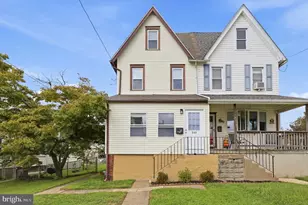
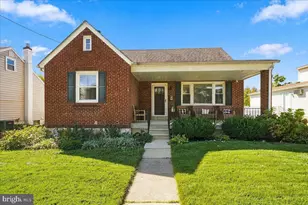
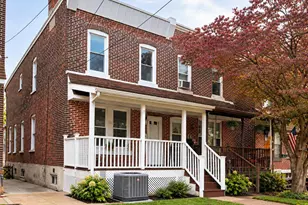
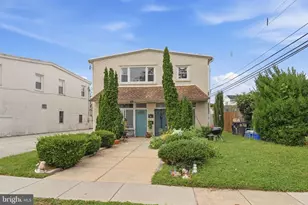
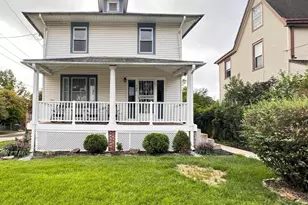
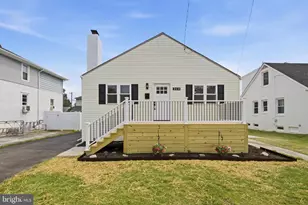
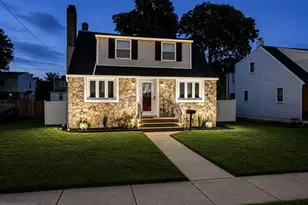
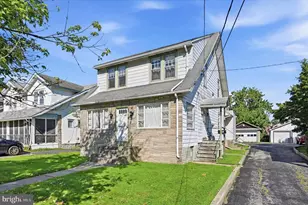
This charming Craftsman-style cottage, originally built in 1940 and beautifully renovated in 2015, offers a perfect blend of classic character and modern convenience. With 1,014 square feet of thoughtfully designed living space, this home features three cozy bedrooms and two full bathrooms, making it an ideal retreat for those seeking comfort and style. Step inside to discover an inviting open floor plan that seamlessly connects the living and dining areas, enhanced by warm wood floors and recessed lighting. The gourmet kitchen is a culinary delight, equipped with a gas oven/range, built-in microwave, refrigerator, dishwasher, and disposal, ensuring every meal is a pleasure to prepare. The spacious breakfast area is perfect for casual dining, while the elegant bathrooms feature both a tub shower and a walk-in shower for your convenience. The living room is anchored by a charming gas fireplace, complete with a mantel, creating a warm focal point for gatherings. Additional interior highlights include ceiling fans for comfort, an attic for extra storage, and a partially finished basement that offers endless possibilities for a home office, playroom, or additional living space. Outside, the property boasts extensive hardscape, perfect for entertaining or simply enjoying the fresh air. The porch invites you to relax with a morning coffee or unwind in the evening. The rear yard provides a private oasis, ideal for gardening or outdoor activities. The asphalt driveway offers convenient parking, complemented by on-street options. Located in a vibrant community, this home is just a short distance from public transportation, including a commuter rail station and bus stops, making commuting a breeze. The neighborhood is enriched with local parks, providing ample opportunities for outdoor recreation and relaxation. Nearby schools are well-regarded, ensuring quality education options for all ages. With its excellent condition and thoughtful renovations, this home is not just a property; it's a place to create lasting memories. Embrace the warmth and comfort of this delightful residence, where every detail has been designed with care and consideration for modern living. Experience the charm of this community and make this house your home. Center City Philadelphia, the Philadelphia International Airport and the South Philadelphia Sports Complex are just minutes away!
Full Property Details
Full Property Details for 105 Hinkson Blvd
General
- Sold For: $330,000
- Taxes: $7,137 (2026)
- Status: Closed
- Type: Single Family
- Source: BrightMLSPhilly
- MLS ID: PADE2116078
- Added to Site: 46 day(s) ago
Interior
- Number of Rooms: 7
- Rooms/Areas: Living Room, Dining Room, Bedroom 2, Bedroom 3, Kitchen, Bedroom 1, Laundry, Recreation Room, Bathroom 1, Bathroom 2
- Interior Features: Attic, Bathroom - Tub Shower, Bathroom - Walk-In Shower, Breakfast Area, Carpet, Ceiling Fan(s), Floor Plan - Open, Kitchen - Gourmet, Recessed Lighting, Wood Floors
- Fireplace: Yes
- Number of Fireplaces: 1
- Fireplace(s): Gas/Propane, Mantel(s), Screen
- Appliances: Refrigerator, Oven/Range - Gas, Microwave, Built-In Microwave, Dishwasher, Disposal
- Flooring: Carpet, Ceramic Tile, Engineered Wood
Rooms
Bathrooms
- Total Bathrooms: 2
- Full Bathrooms: 2
- Main Floor Baths: 1
- Main - Full Baths: 1
- Lower Floor Baths: 1
- Lower - Full Baths: 1
Bedrooms
- Total Bedrooms: 3
- Bedrooms Main & Up: 3
Exterior
- Exterior Features: Extensive Hardscape, Exterior Lighting, Sidewalks, Street Lights
- Porch/Patio/Deck: Porch(es)
Parking
- Total Spaces: 1
- Parking Features: Asphalt Driveway, Private
- Parking Type: Driveway, On Street
Location
- Area: Ridley Park Boro (10437)
- Municipality: RIDLEY PARK BORO
- County: DELAWARE
- Cross Streets: Comerford
- Driving Directions: SR13 Chester Pike north, L onto Hinkson Boulevard to #105 & Sign. (Use GPS)
School Information
- School District: Ridley
- Elementary School: Leedom
- Middle School: Ridley
- High School: Ridley
Heating & Cooling
- Central air: Yes
- Cooling Type: Central A/C
- Cooling Fuel: Electric
- Heating Type: Forced Air
- Heating Fuel: Natural Gas
- Water Heater: Natural Gas
Utilities
- Sewer: Public Sewer
- Water: Public
- Utility Description: Cable TV Available, Electric Available, Phone Available, Sewer Available, Water Available
Structural Information
- Architectural Style: Craftsman, Cottage
- Structure Type: Detached
- Construction: Vinyl Siding, Frame
- Basement: Yes
- Basement Desc.: Full, Partially Finished, Drainage System
- Foundation: Stone, Block
- Roof: Pitched, Shingle, Asphalt, Fiberglass
- Walls/Ceilings: 9'+ Ceilings, Dry Wall, Plaster Walls
- Windows: Replacement, Double Pane, Vinyl Clad
- Stories Description: Lower 1, Main
- Square Feet: 2,028
- Sq. Ft. Source: Estimated
- Living Area: 1,614 Sq. Ft.
- Finished Above Grnd: 1,014 Sq. Ft.
- Finished Below Grnd: 600 Sq. Ft.
- Basement Finished: 60%
- Year Built: 1940
- Year Built Source: Estimated
- Property Condition: Excellent
Unit Information
Unit 1
- Bathrooms-Lower: 1
Lot Features
- Lot Size (Acres): 0.09
- Lot Size (Sq. Ft.): 3,920
- Lot Size Source: Estimated
- Lot Dimensions: 40 x 100
- Street/Road Desc.: Black Top
- Zoning: RESID
- Lot Description: Rear Yard
- Fencing (Description): Wood
Financial Considerations
- Price Per Sq. Ft.: $295.86
- School Tax: $5,410
- City/TownTax: $881
- City/TownTax Freq: Annually
- County Tax: $846
- County Tax Freq: Annually
- Tax w/Assessment: $183,580
- Tax Amount: $7,137
- Tax Year: 2026
- Terms: Standard Sale
- Tax Total Finished Sq. Ft.: 1014
Disclosures and Reports
- Ownership: Fee Simple
- Inclusions: kitchen refrigerator, washer, dryer (All in their present "ASIS" condition.)
- Lot Number: 075-000
Listed by Long & Foster Real Estate, Inc., Ken Adelsberg
Sold by BHHS Fox & Roach-Media, Jeffrey F Webb

Get Pre-Approved Today
Schools
Schools serving 105 Hinkson Blvd
School District:Ridley School District
| Name | Grades | Distance |
|---|---|---|
Leedom El School 620 East Chester Pike, Ridley Park, PA 19078 | K-5 | 0.1 mi |
Ridley Middle School 400 Free Street, Ridley Park, PA 19078 | 6-8 | 0.9 mi |
Ridley High School 901 Morton Avenue, Folsom, PA 19033 | 9-12 | 1.4 mi |
Disclaimer:
School attendance boundaries provided by ATTOM Data Solutions and are for reference only. Contact the school directly to verify enrollment eligibility.
Price & Sales History for 105 Hinkson Blvd
Date
Details
Price
Change
Source
7/08/2026
Sold
$330,000
10%
MLS
5/27/2026
Listed
$300,000
—
MLS
Disclaimer: Historical sales information is derived from public records provided by the county offices. Information is not guaranteed and should be independently verified.
105 Hinkson Boulevard, Ridley Park, PA 19078 (MLS# PADE2116078) is a Single Family property that was sold at $330,000 on July 08, 2026. Want to learn more about 105 Hinkson Boulevard? Do you have questions about finding other Single Family real estate for sale in Ridley Park? You can browse all Ridley Park real estate or contact a Coldwell Banker agent to request more information.