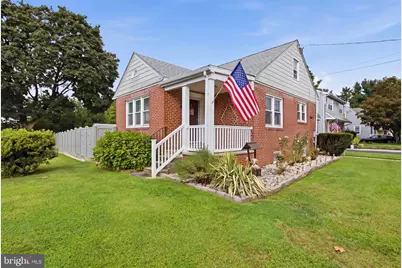
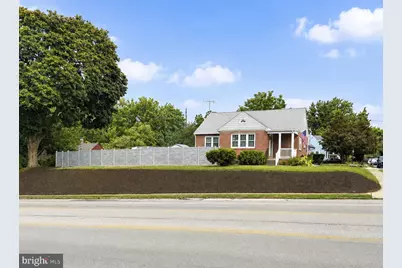
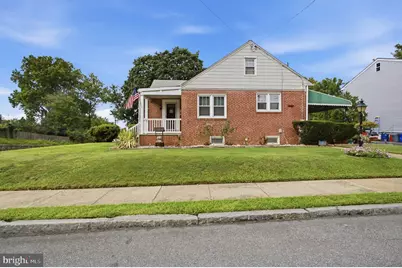
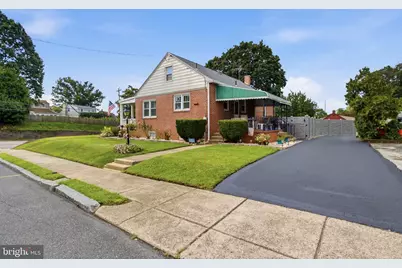
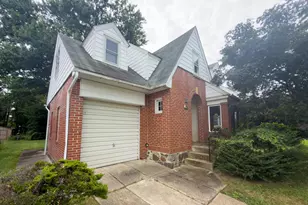
Full Property Details for 2 Myrtle Ave
General
- Price: $325,000
- Taxes: $8,418 (2026)
- Status: Active
- Type: Single Family
- Source: BrightMLSPhilly
- MLS ID: PADE2125102
- Updated: 10/2/2026
- Added to Site: 2 day(s) ago
Interior
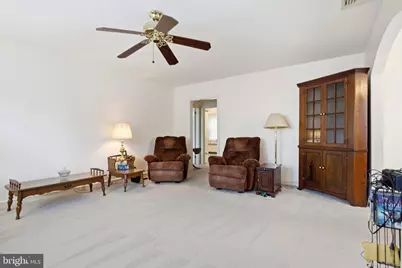
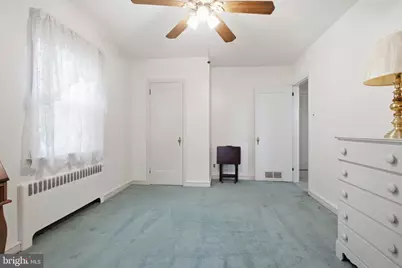
- Interior Features: Attic, Wood Floors, Entry Level Bedroom
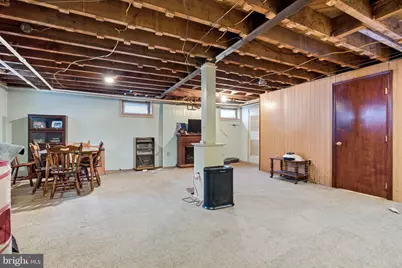
- Fireplace: Yes
- Number of Fireplaces: 1
- Fireplace(s): Gas/Propane
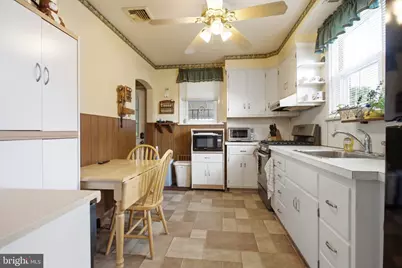
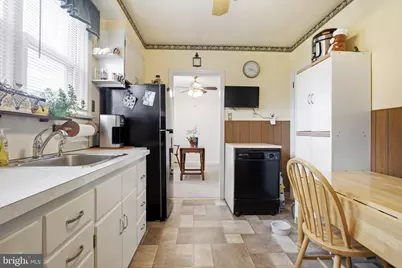
- Appliances: Dishwasher
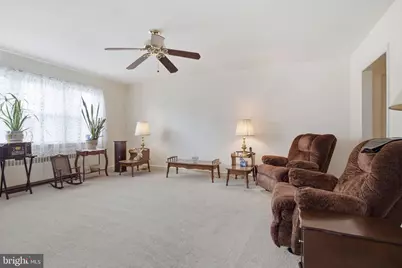
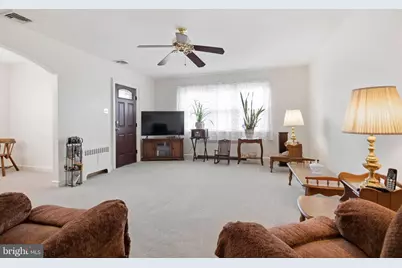
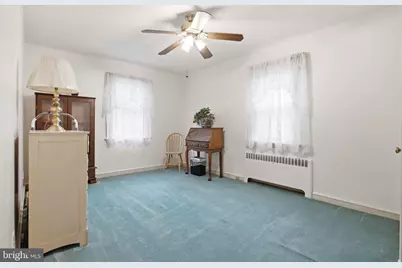
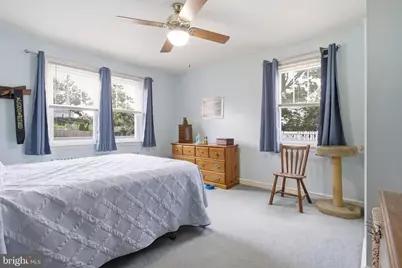
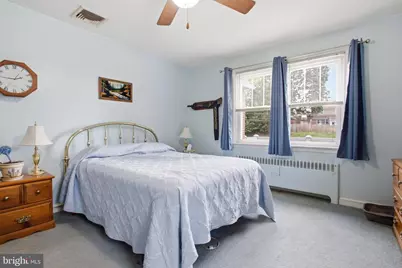
- Flooring: Carpet
Rooms
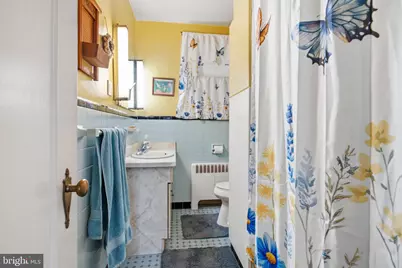
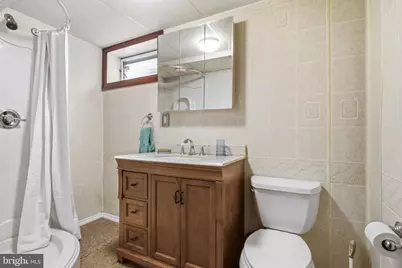
- Total Bathrooms: 2
- Full Bathrooms: 2
- Main Floor Baths: 1
- Main - Full Baths: 1
- Lower Floor Baths: 1
- Lower - Full Baths: 1
- Total Bedrooms: 2
- Bedrooms Main & Up: 2
Additional Information
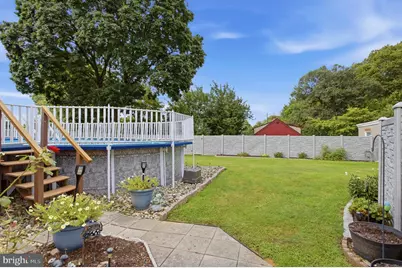
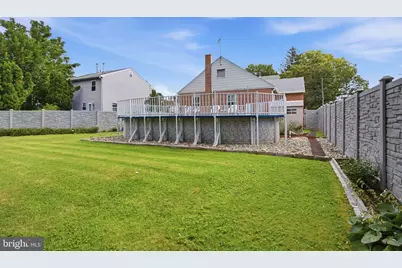
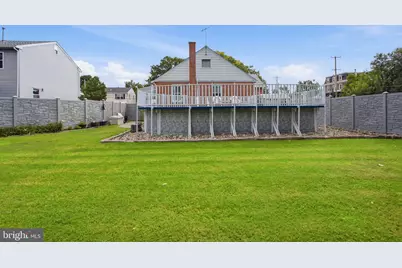
- Pool: Yes
- Private Pool: Yes
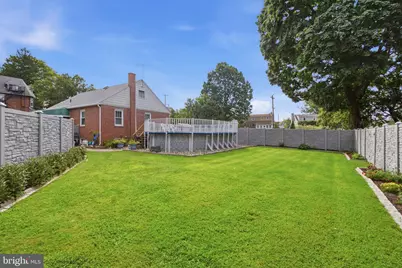
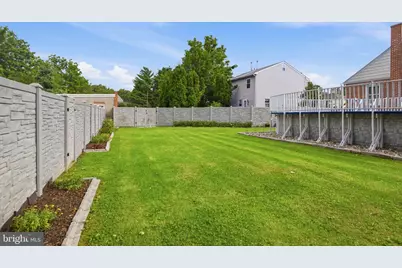
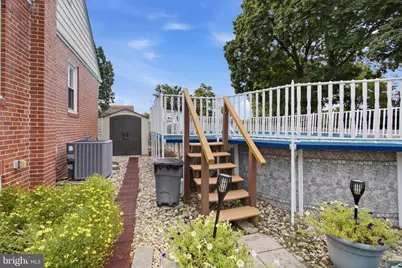
- Pool Description: Above Ground, Fenced
- Security/Safety: Exterior Cameras
Exterior
- Exterior Features: BBQ Grill, Lawn Sprinkler, Play Area, Sidewalks
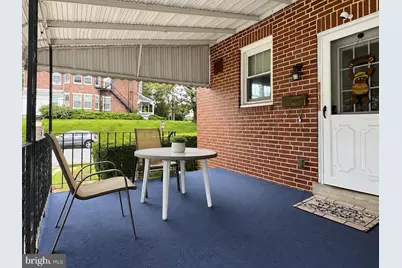
- Porch/Patio/Deck: Deck(s)
Parking
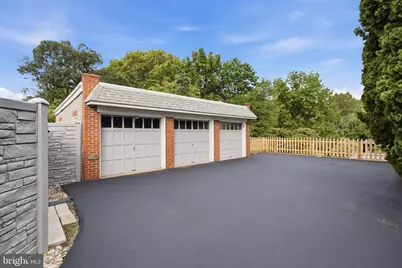
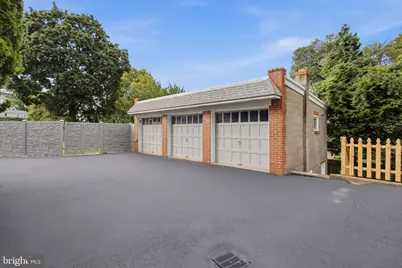
- Garage: Yes
- Garage Spaces: 3
- Total Spaces: 3
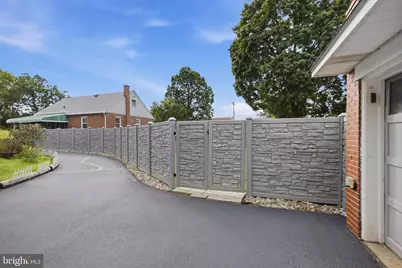
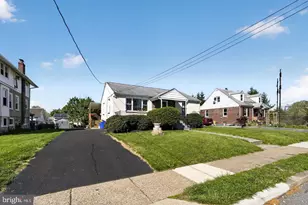
- Parking Features: Private, Asphalt Driveway
- Parking Type: Driveway, Detached Garage
- Garage Description: Garage - Front Entry
Location
- Area: Ridley Park Boro (10437)
- Municipality: RIDLEY PARK BORO
- County: DELAWARE
- Driving Directions: Located at the corner of Myrtle Avenue
- Location Details: Corner Lot/Unit
School Information
- School District: Ridley
- Elementary School: Lakeview
- Middle School: Ridley
- High School: Ridley
Community
- Pets Allowed: Yes
- Pets: No Pet Restrictions
Heating & Cooling
- Central air: Yes
- Cooling Type: Central A/C
- Cooling Fuel: Electric
- Heating Type: Hot Water
- Heating Fuel: Natural Gas
- Water Heater: Other, S/W Changeover
Utilities
- Sewer: Public Sewer
- Water: Public
Structural Information
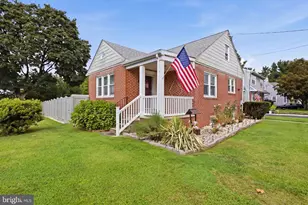
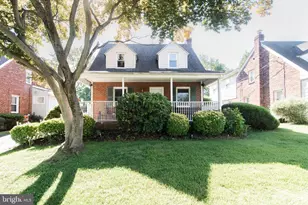
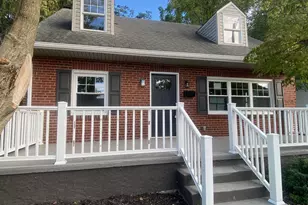
- Architectural Style: Cape Cod
- Structure Type: Detached
- Construction: Brick
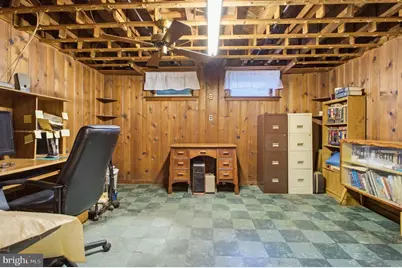
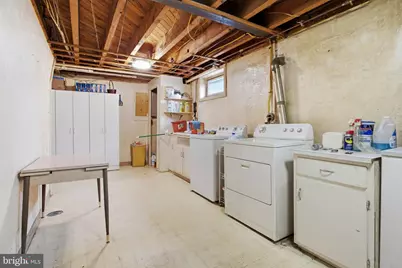
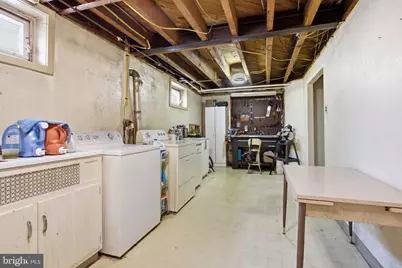
- Basement: Yes
- Basement Desc.: Full, Fully Finished
- Foundation: Other
- Roof: Shingle
- Windows: Replacement
- Stories Description: Lower 1, Main
- Square Feet: 1,525
- Sq. Ft. Source: Assessor
- Living Area: 1,525 Sq. Ft.
- Finished Above Grnd: 1,525 Sq. Ft.
- Year Built: 1945
- Year Built Source: Assessor
- Property Condition: Good
Unit Information
Additional Structures
Lot Features
- Lot Size (Acres): 0.33
- Lot Size (Sq. Ft.): 14,375
- Lot Size Source: Assessor
- Lot Dimensions: 85.00 x 131.00
- Zoning: RES
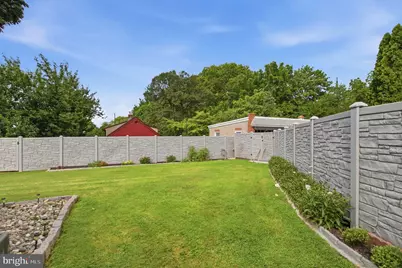
- Lot Description: Front Yard, Rear Yard, SideYard(s)
- Fencing (Description): Fully, Decorative
Financial Considerations
- Price Per Sq. Ft.: $213.11
- Assessment Year: 2026
- School Tax: $6,450
- City/TownTax: $1,004
- City/TownTax Freq: Annually
- County Tax: $964
- County Tax Freq: Annually
- Tax w/Assessment: $209,240
- Tax Amount: $8,418
- Tax Year: 2026
- Tax Total Finished Sq. Ft.: 1525
Disclosures and Reports
- Ownership: Fee Simple
- Exclusions: Personal Property
- Inclusions: Washer, Dryer, Refrigerator, Pool with all Pool Equipment, Dishwasher, Tools in LL of Garage ( all as is condition with no monetary value attached)
- Lot Number: 365-001
Listed by Fizzano Family of Associates LLC, Amy Fizzano Krauter