This is a carousel with tiles that activate property listing cards. Use the previous and next buttons to navigate.
1/1
$350,000
This is a carousel with tiles that activate property listing cards. Use the previous and next buttons to navigate.
1/1
Property Description
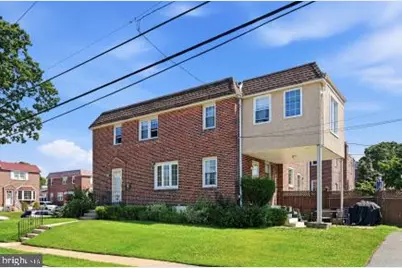
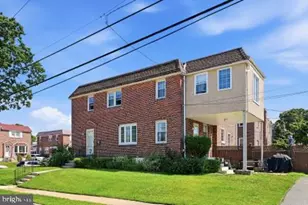
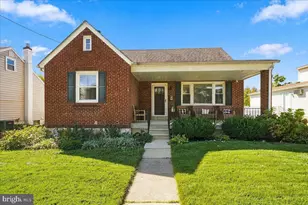
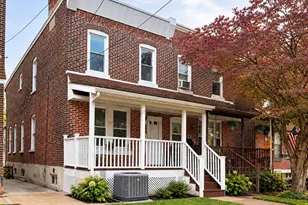
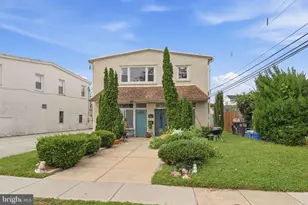
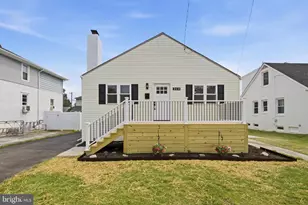
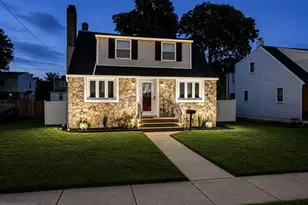
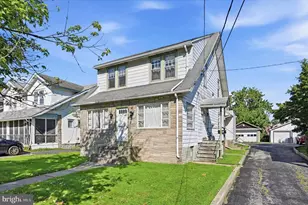
Welcome to this remarkable twin home located on a quiet, serene street in the highly desirable and quaint borough of Ridley Park! From the moment you arrive, the pride of ownership is unmistakable. Step inside to find a bright and spacious living room that flows seamlessly into the formal dining room, both boasting gorgeous, gleaming hardwood floors. The functional kitchen is fully equipped with a wealth of oak cabinetry, stylish tile backsplash, stainless steel appliances, a timeless marble island perfect for morning coffee or casual entertaining, and a convenient first-floor powder room. Upstairs, discover three generously sized bedrooms with ample closet space. The expanded primary suite is a true retreat; originally configured as a standard bedroom, a thoughtful addition was created to offer a massive bedroom space boasting a brand-new large window, allowing the original footprint to serve perfectly as a private dressing area or sitting room. The upgraded hallway bath features fantastic modern updates throughout, including a new toilet, basin, tile flooring, modern lighting, and fixtures. The finished basement offers fantastic, classic bonus space for a family room, home office, or gym, and comes complete with a newer hot water heater, a new window, and a sump pump (installed 2019) for peace of mind. The outdoor oasis is just as impressive. Relax on your covered paver patio overlooking a beautifully landscaped, private backyard. Nestled in a fantastic location just two blocks from the neighborhood park and minutes from the train station, this home blends peaceful suburban living with an easy commute. Absolute perfection from top to bottom...schedule your tour today!
Full Property Details
Full Property Details for 400 Russell St
General
- Sold For: $350,000
- Taxes: $6,772 (2025)
- Status: Closed
- Type: Single Family
- Source: BrightMLSPhilly
- MLS ID: PADE2118432
- Added to Site: 62 day(s) ago
Interior
- Number of Rooms: 10
- Rooms/Areas: Living Room, Dining Room, Primary Bedroom, Bedroom 2, Kitchen, Family Room, Bedroom 1, Other
- Interior Features: Kitchen - Eat-In
- Appliances: Built-In Microwave, Dishwasher
- Flooring: Wood, Tile/Brick
Rooms
Bathrooms
- Total Bathrooms: 3
- Full Bathrooms: 2
- Half Bathrooms: 1
- Upper Floor Baths: 1
- Upper - Full Baths: 1
- Main Floor Baths: 1
- Main - 1/2 Baths: 1
- Lower Floor Baths: 1
- Lower - Full Baths: 1
Bedrooms
- Total Bedrooms: 3
- Bedrooms Upper: 3
Exterior
- Exterior Features: Sidewalks
Parking
- Parking Type: On Street
Location
- Area: Ridley Park Boro (10437)
- Municipality: RIDLEY PARK BORO
- County: DELAWARE
- Cross Streets: Thayer
- Driving Directions: Use GPS
School Information
- School District: Ridley
- Elementary School: Lakeview
- Middle School: Ridley
- High School: Ridley
Heating & Cooling
- Central air: Yes
- Cooling Type: Central A/C
- Cooling Fuel: Natural Gas
- Heating Type: Forced Air
- Heating Fuel: Natural Gas
- Water Heater: Natural Gas
Utilities
- Sewer: Public Sewer
- Water: Public
Structural Information
- Architectural Style: Colonial
- Structure Type: Twin/Semi-Detached
- Construction: Brick
- Basement: Yes
- Basement Desc.: Full
- Foundation: Block
- Roof: Shingle
- Stories Description: Lower 1, Main, Upper 1
- Square Feet: 1,498
- Sq. Ft. Source: Assessor
- Living Area: 1,498 Sq. Ft.
- Finished Above Grnd: 1,498 Sq. Ft.
- Basement Finished: 100%
- Year Built: 1958
- Year Built Source: Assessor
Unit Information
Unit 1
- Bathrooms-Lower: 1
Additional Structures
- Other Structures: Shed
Lot Features
- Lot Size (Acres): 0.08
- Lot Size (Sq. Ft.): 3,485
- Lot Size Source: Assessor
- Lot Dimensions: 35.00 x 100.00
- Zoning: RES
- Lot Description: Corner
Financial Considerations
- Price Per Sq. Ft.: $233.64
- Assessment Year: 2026
- School Tax: $5,133
- City/TownTax: $836
- City/TownTax Freq: Annually
- County Tax: $802
- County Tax Freq: Annually
- Tax w/Assessment: $174,190
- Tax Amount: $6,772
- Tax Year: 2025
- Terms: Standard Sale
- Tax Total Finished Sq. Ft.: 1498
Disclosures and Reports
- Ownership: Fee Simple
- Lot Number: 098-000
Listed by Keller Williams Real Estate - Media, DAVID DAVID
Sold by Realty Mark Cityscape, Donna Murph

Get Pre-Approved Today
Schools
Schools serving 400 Russell St
School District:Ridley School District
| Name | Grades | Distance |
|---|---|---|
Leedom El School 620 East Chester Pike, Ridley Park, PA 19078 | K-5 | 0.7 mi |
Ridley Middle School 400 Free Street, Ridley Park, PA 19078 | 6-8 | 0.7 mi |
Ridley High School 901 Morton Avenue, Folsom, PA 19033 | 9-12 | 0.8 mi |
Disclaimer:
School attendance boundaries provided by ATTOM Data Solutions and are for reference only. Contact the school directly to verify enrollment eligibility.
Price & Sales History for 400 Russell St
Date
Details
Price
Change
Source
8/21/2026
Sold
$350,000
—
MLS
7/07/2026
Price Increased
$350,000
1.45%
MLS
7/03/2026
Price Reduced
$345,000
-5.48%
MLS
6/26/2026
Listed
$365,000
—
MLS
Disclaimer: Historical sales information is derived from public records provided by the county offices. Information is not guaranteed and should be independently verified.
400 Russell Street, Ridley Park, PA 19078 (MLS# PADE2118432) is a Single Family property that was sold at $350,000 on August 21, 2026. Want to learn more about 400 Russell Street? Do you have questions about finding other Single Family real estate for sale in Ridley Park? You can browse all Ridley Park real estate or contact a Coldwell Banker agent to request more information.