This is a carousel with tiles that activate property listing cards. Use the previous and next buttons to navigate.
1/1
$266,500
This is a carousel with tiles that activate property listing cards. Use the previous and next buttons to navigate.
1/1
Property Description
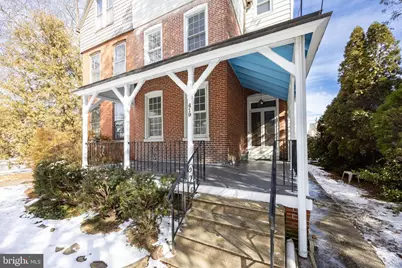
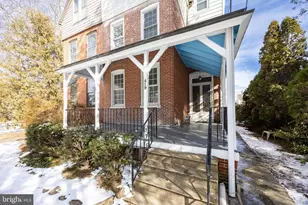
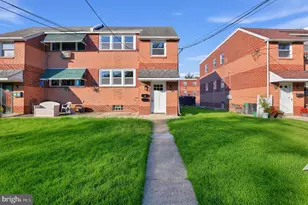
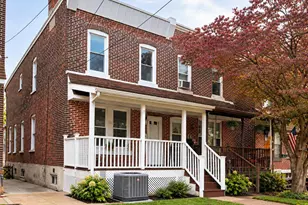
This Victorian twin home, built around the 1890's and located in the historic district of Ridley Park Borough, is rich with timeless character and architectural detail. Step onto the welcoming front porch and enter through vintage double doors into the foyer, where you're immediately greeted by an authentic Victorian banister that gracefully leads to the upper levels. To the left, the living and dining rooms flow beautifully, separated by original pocket doors-a classic feature rarely found today. These rooms boast original random width floor boards, soaring ceilings, and preserved woodwork, creating a warm and elegant atmosphere ideal for both everyday living and entertaining. The kitchen offers endless possibilities, ready to be reimagined to suit your vision. The rear door opens to a screened-in porch and a convenient storage closet, adding both charm and functionality. The second-floor features three generously sized bedrooms and a full hall bathroom, while the third floor offers two additional bedrooms and a spacious bath complete with a stunning antique clawfoot soaking tub-a true nod to the home's Victorian roots. The unfinished basement provides abundant storage and houses the washer and dryer. This home is a dream for historic home enthusiasts and renovators, offering the perfect blend of preserved details and opportunity to personalize. Parking in back for at least 2 vehicles. Ideally located just steps from the Ridley Park train station, with easy access to I-95 and minutes from Philadelphia International Airport. Ridley Park is a charming, walkable borough featuring restaurants, a bakery, shops, and a vibrant town center. A rare opportunity to own a piece of history and make it your own.
Full Property Details
Full Property Details for 419 N Swarthmore Ave
General
- Sold For: $266,500
- Taxes: $7,496 (2025)
- Status: Closed
- Type: Single Family
- Source: BrightMLSPhilly
- MLS ID: PADE2107044
- Added to Site: 124 day(s) ago
Interior
- Rooms/Areas: Living Room, Dining Room, Kitchen
- Interior Features: Kitchen - Country, Kitchen - Eat-In, Wood Floors
Rooms
Bathrooms
- Total Bathrooms: 2
- Full Bathrooms: 2
- Upper 2 - Full Baths: 1
- Upper Floor Baths: 2
- Upper - Full Baths: 2
Bedrooms
- Total Bedrooms: 5
- Bedrooms Upper: 5
- Bedrooms-Up2: 2
Exterior
- Exterior Features: Sidewalks, Street Lights, Other
- Porch/Patio/Deck: Deck(s), Porch(es), Screened
Parking
- Total Spaces: 2
- Parking Type: Off Street, Alley, On Street
Location
- Area: Ridley Park Boro (10437)
- Municipality: RIDLEY PARK BORO
- County: DELAWARE
- Subdivision: RIDLEY PARK
- Cross Streets: Dupont
- Driving Directions: Ridley parks exit on I-95 to Chester Pike to left on Swarthmore Ave or McDade Blvd to Swarthmore Ave.
School Information
- School District: Ridley
- Elementary School: Lakeview
Community
- Pets Allowed: Yes
- Pets: No Pet Restrictions
Heating & Cooling
- Cooling Type: Wall Unit
- Cooling Fuel: Electric
- Heating Type: Radiator
- Heating Fuel: Natural Gas
- Water Heater: Natural Gas
Utilities
- Sewer: Public Sewer
- Water: Public
- Utility Description: Electric Available, Cable TV Available, Natural Gas Available
Structural Information
- Architectural Style: Victorian, Side-by-Side
- Structure Type: Twin/Semi-Detached
- Construction: Frame, Masonry
- Basement: Yes
- Basement Desc.: Combination
- Foundation: Other
- Roof: Slate
- Stories Description: Upper 1, Upper 2
- Square Feet: 2,166
- Sq. Ft. Source: Assessor
- Living Area: 2,166 Sq. Ft.
- Finished Above Grnd: 2,166 Sq. Ft.
- Year Built: 1895
- Year Built Source: Assessor
Lot Features
- Property View: Street
- Lot Size (Acres): 0.11
- Lot Size (Sq. Ft.): 4,792
- Lot Size Source: Assessor
- Lot Dimensions: 33.00 x 150.00
- Zoning: RESIDENTIAL
Financial Considerations
- Price Per Sq. Ft.: $131.53
- Assessment Year: 2025
- School Tax: $5,544
- City/TownTax: $1,222
- City/TownTax Freq: Annually
- County Tax: $728
- County Tax Freq: Annually
- Tax w/Assessment: $188,140
- Tax Amount: $7,496
- Tax Year: 2025
- Terms: Standard Sale
- Tax Total Finished Sq. Ft.: 2166
Disclosures and Reports
- Ownership: Fee Simple
- Exclusions: personal property
- Inclusions: washer, dryer and refrigerator in "as is condition".
- Lot Number: 238-000
Listed and Sold by BHHS Fox & Roach-Chadds Ford, Suzanne Connor

Get Pre-Approved Today
Schools
Schools serving 419 N Swarthmore Ave
School District:Ridley School District
| Name | Grades | Distance |
|---|---|---|
Leedom El School 620 East Chester Pike, Ridley Park, PA 19078 | K-5 | 0.7 mi |
Ridley Middle School 400 Free Street, Ridley Park, PA 19078 | 6-8 | 0.3 mi |
Ridley High School 901 Morton Avenue, Folsom, PA 19033 | 9-12 | 0.8 mi |
Disclaimer:
School attendance boundaries provided by ATTOM Data Solutions and are for reference only. Contact the school directly to verify enrollment eligibility.
Price & Sales History for 419 N Swarthmore Ave
Date
Details
Price
Change
Source
4/22/2026
Sold
$266,500
-6.46%
MLS
2/24/2026
Price Reduced
$284,900
-5%
MLS
1/27/2026
Listed
$299,900
—
MLS
Disclaimer: Historical sales information is derived from public records provided by the county offices. Information is not guaranteed and should be independently verified.
419 N Swarthmore Avenue, Ridley Park, PA 19078 (MLS# PADE2107044) is a Single Family property that was sold at $266,500 on April 22, 2026. Want to learn more about 419 N Swarthmore Avenue? Do you have questions about finding other Single Family real estate for sale in Ridley Park? You can browse all Ridley Park real estate or contact a Coldwell Banker agent to request more information.