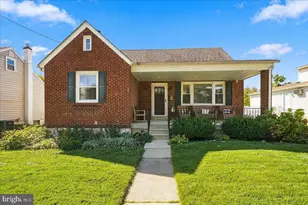
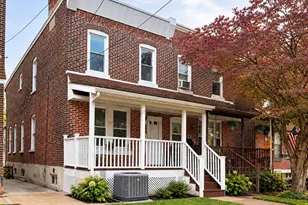
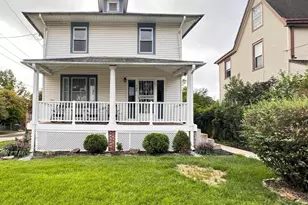
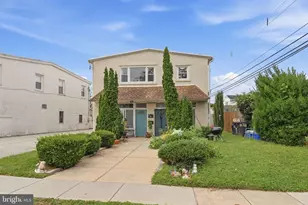
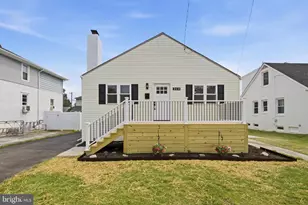
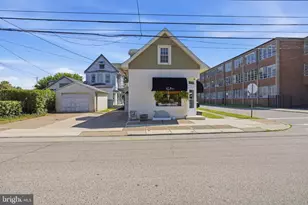
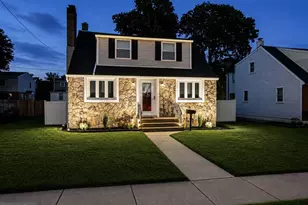
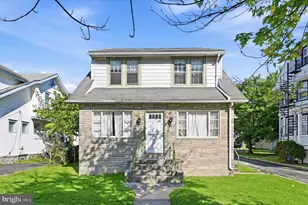
This is a carousel with tiles that activate property listing cards. Use the previous and next buttons to navigate.
1/1
$450,000
This is a carousel with tiles that activate property listing cards. Use the previous and next buttons to navigate.
1/1
Property Description
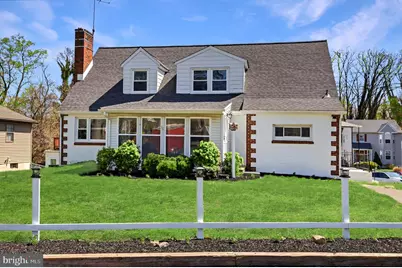
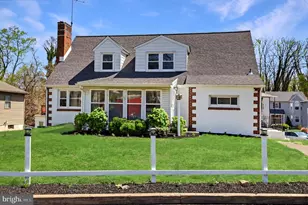
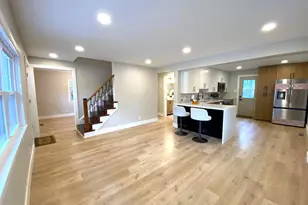
Charming Ridley Park Corner Property with Flexible Living Options! Welcome to this beautifully positioned corner home in the heart of desirable Ridley Park Borough-offering versatility, space, and smart investment potential. The main level lives like a true single-family home, featuring a custom eat-in kitchen, formal dining room, and a warm, inviting living room centered around a classic brick fireplace. Three bedrooms provide comfortable living, while the refreshed full bathroom includes both a tub with shower and a bonus shower, along with a convenient laundry chute. A bright enclosed porch/sunroom with heat adds the perfect bonus space for year-round enjoyment. The second floor offers excellent income or extended living potential, complete with two bedrooms, a full kitchen, living room, and a full bathroom, along with charming nooks and access to an attic for additional storage-ideal as a rental unit or private guest quarters with separately zoned heat and central air. The lower level offers incredible flexibility, with a large unfinished basement ready to be customized to your needs. One side provides ample storage with walkout access, while the other presents an opportunity to create additional finished living space. Notably, the home is equipped with two washers, two dryers, two water heaters, and two furnaces enhancing its multi-functional appeal. Situated on a premium corner lot, the property features two driveways for ample off-street parking. Enjoy the rare benefit of a dead-end cul-de-sac on one side and a quiet dead-end street out front, offering privacy with minimal traffic. The home is further enhanced by separate utilities for each level, central air and updated electrical system completed within recent years, gas furnaces that are under 10 years old, newer windows throughout the entire home, new roof and gutters, and new external sewer line. Whether you're looking for a primary residence with room to grow, multi-generational living, or the opportunity to live in one unit while generating income from the other, this home delivers. A rare blend of comfort, flexibility, and financial savvy-schedule your showing today before it's gone!
Full Property Details
Full Property Details for 502 Haverford Rd
General
- Sold For: $450,000
- Taxes: $8,970 (2025)
- Status: Closed
- Type: Single Family
- Source: BrightMLSPhilly
- MLS ID: PADE2113002
- Added to Site: 86 day(s) ago
Rental Information
- Lease Info: None
Interior
- Interior Features: 2nd Kitchen, Bathroom - Stall Shower, Bathroom - Tub Shower, Carpet, Ceiling Fan(s), Dining Area, Entry Level Bedroom, Floor Plan - Traditional, Formal/Separate Dining Room, Laundry Chute
- Fireplace: Yes
- Number of Fireplaces: 1
Exterior
- Exterior Features: Sidewalks
Parking
- Parking Features: Asphalt Driveway, Paved Driveway, Paved Parking
- Parking Type: Driveway, Off Street, On Street
Location
- Area: Ridley Park Boro (10437)
- Municipality: RIDLEY PARK BORO
- County: DELAWARE
- Driving Directions: Use GPS
School Information
- School District: Ridley
Heating & Cooling
- Central air: Yes
- Cooling Type: Central A/C
- Cooling Fuel: Natural Gas
- Heating Type: Hot Water
- Heating Fuel: Natural Gas
- Water Heater: Natural Gas
Utilities
- Sewer: Public Sewer
- Water: Public
Structural Information
- Architectural Style: Cape Cod
- Structure Type: Detached
- Construction: Stucco
- Basement: Yes
- Basement Desc.: Full
- Foundation: Block
- Roof: Shingle
- Square Feet: 2,061
- Sq. Ft. Source: Assessor
- Living Area: 2,061 Sq. Ft.
- Finished Above Grnd: 2,061 Sq. Ft.
- Year Built: 1950
- Year Built Source: Assessor
- Property Condition: Good
Lot Features
- Lot Size Source: Estimated
- Lot Dimensions: 133.00 x 102.00
- Street/Road Desc.: Black Top
- Zoning: RES/MULTI
Financial Considerations
- Price Per Sq. Ft.: $215.91
- Assessment Year: 2026
- School Tax: $6,799
- City/TownTax: $1,107
- City/TownTax Freq: Annually
- County Tax: $1,063
- County Tax Freq: Annually
- Tax w/Assessment: $230,720
- Tax Amount: $8,970
- Tax Year: 2025
- Terms: Standard Sale
- Tax Total Finished Sq. Ft.: 2061
Disclosures and Reports
- Ownership: Fee Simple
- Lot Number: 031-001
Listed by Keller Williams Realty Devon-Wayne, Kari A Kent
Sold by Keller Williams Real Estate - Media, David McGowan

Get Pre-Approved Today
Schools
Schools serving 502 Haverford Rd
School District:Ridley School District
| Name | Grades | Distance |
|---|---|---|
Woodlyn El School 1200 Colson Road, Woodlyn, PA 19094 | K-5 | 0.5 mi |
Ridley Middle School 400 Free Street, Ridley Park, PA 19078 | 6-8 | 0.2 mi |
Ridley High School 901 Morton Avenue, Folsom, PA 19033 | 9-12 | 0.8 mi |
Disclaimer:
School attendance boundaries provided by ATTOM Data Solutions and are for reference only. Contact the school directly to verify enrollment eligibility.
Price & Sales History for 502 Haverford Rd
Date
Details
Price
Change
Source
6/15/2026
Sold
$450,000
1.12%
MLS
4/17/2026
Listed
$445,000
—
MLS
Disclaimer: Historical sales information is derived from public records provided by the county offices. Information is not guaranteed and should be independently verified.
502 Haverford Road, Ridley Park, PA 19078 (MLS# PADE2113002) is a Single Family property that was sold at $450,000 on June 15, 2026. Want to learn more about 502 Haverford Road? Do you have questions about finding other Single Family real estate for sale in Ridley Park? You can browse all Ridley Park real estate or contact a Coldwell Banker agent to request more information.