This is a carousel with tiles that activate property listing cards. Use the previous and next buttons to navigate.
1/1
$482,000
This is a carousel with tiles that activate property listing cards. Use the previous and next buttons to navigate.
1/1
Property Description
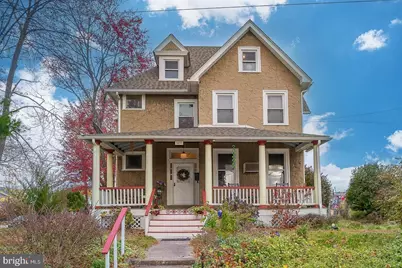
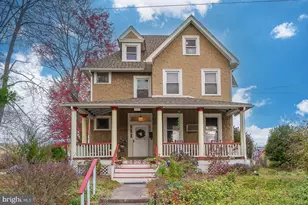
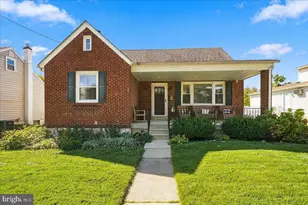
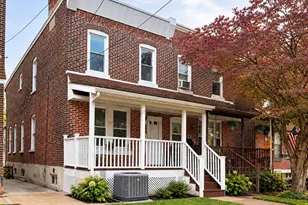
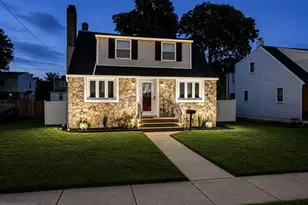
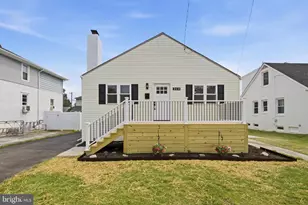
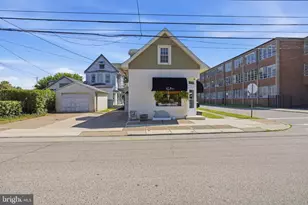
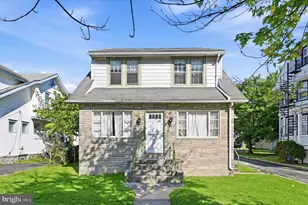
Offers will be presented on Wednesday 1/21 2026 at noon. Welcome to this exquisite circa 1894 Victorian, with so many modern updates; new roof 2024, concrete stucco, newer refrigerator and disposal and countless smart features throughout the home. #507 is perfectly situated on a quiet, picturesque street within Ridley Park's coveted historic district. This home masterfully blends handsome updates with classic architectural lines, offering modern comforts without sacrificing timeless character. As you step onto the charming front porch you will be impressed with the reclaimed columns salvaged from a historic local church. The elegant entry hall greets you with high ceilings and the original Chestnut staircase. The first floor boasts a formal parlor which then leads through original pocket doors to an additional sitting room. The chef will be delighted with the sunny updated kitchen and large dining room. The pictures of this beautiful home say it all!! The first floor is completed by a full bath, laundry room and exit to a lovely deck, where you will enjoy a view surrounded by mature trees and beautiful shrubs. The second floor offers three bright generously sized bedrooms with carpet over original pine floors. The bath is highlighted by the original steel tub and also includes ample storage . The third floor can be your private oasis; office / reading get away or you can choose to use the additional two bedrooms for family and guests. There is also a huge storage area on this third level. Practical features include Central Air, gas heat, and many newer windows. This home also integrates modern living with a smart ceiling fan and smart bulbs in strategic areas, offering energy efficiency and customizable lighting control. The basement is full and unfinished, ready for your vision. The location is truly unparalleled. Enjoy easy proximity to the village of Ridley Park, several local parks, churches, and the tranquil Ridley Lake, all just blocks away. Only blocks away from a regional rail station and major routes for effortless commuting. Morton Avenue is located in a neighborhood of true storybook homes. Check the list of updated feature attached to the seller's disclosers.
Full Property Details
Full Property Details for 507 Morton Ave
General
- Sold For: $482,000
- Taxes: $10,333 (2025)
- Status: Closed
- Type: Single Family
- Source: BrightMLSPhilly
- MLS ID: PADE2104172
- Added to Site: 191 day(s) ago
Interior
- Rooms/Areas: Additional Bedroom
Rooms
Bathrooms
- Total Bathrooms: 2
- Full Bathrooms: 2
- Upper Floor Baths: 1
- Upper - Full Baths: 1
- Main Floor Baths: 1
- Main - Full Baths: 1
Bedrooms
- Total Bedrooms: 5
- Bedrooms Upper: 5
- Bedrooms-Up2: 2
Parking
- Parking Type: Driveway
Location
- Area: Ridley Park Boro (10437)
- Municipality: RIDLEY PARK BORO
- County: DELAWARE
- Subdivision: RIDLEY PARK
- Driving Directions: CONSULT GPS
- Historic District: Yes
School Information
- School District: Ridley
Community
- Pets Allowed: Yes
- Pets: No Pet Restrictions
Heating & Cooling
- Central air: Yes
- Cooling Type: Central A/C
- Cooling Fuel: Electric
- Heating Type: 90% Forced Air
- Heating Fuel: Natural Gas
- Water Heater: Natural Gas
Utilities
- Sewer: Public Sewer
- Water: Public
- Utility Description: Cable TV, Natural Gas Available
Structural Information
- Architectural Style: Victorian
- Structure Type: Detached
- Construction: Stucco, Cement Siding, Concrete
- Basement: Yes
- Basement Desc.: Unfinished, Poured Concrete
- Foundation: Stone
- Stories Description: Main, Upper 1, Upper 2
- Square Feet: 2,298
- Sq. Ft. Source: Assessor
- Living Area: 2,298 Sq. Ft.
- Finished Above Grnd: 2,298 Sq. Ft.
- Year Built: 1894
- Year Built Source: Estimated
Lot Features
- Lot Size (Acres): 0.17
- Lot Size (Sq. Ft.): 7,405
- Lot Size Source: Assessor
- Lot Dimensions: 62.50 x 115.00
- Zoning: RESIDENTIAL
Green Features
- Energy Efficient: Lighting
Financial Considerations
- Price Per Sq. Ft.: $209.75
- Assessment Year: 2025
- School Tax: $7,642
- City/TownTax: $1,685
- City/TownTax Freq: Annually
- County Tax: $1,004
- County Tax Freq: Annually
- Tax w/Assessment: $259,330
- Tax Amount: $10,333
- Tax Year: 2025
- Terms: Standard Sale
- Tax Total Finished Sq. Ft.: 2298
Disclosures and Reports
- Ownership: Fee Simple
- Exclusions: SAUNA
- Inclusions: WASHER, DRYER, REFRIGERATOR, 2 WINDOW AC UNITS, ROUND MIRROR IN SAUNA ROOM, BASEMENT WORKBENCH, WHITE BOOK SHELF AND METAL SHELVES.
- Lot Number: 206-000
Listed by BHHS Fox & Roach-Media, Jo Ann M Furey
Sold by BHHS Fox & Roach-Haverford, Kimberlee M Tonetti

Get Pre-Approved Today
Schools
Schools serving 507 Morton Ave
School District:Ridley School District
| Name | Grades | Distance |
|---|---|---|
Leedom El School 620 East Chester Pike, Ridley Park, PA 19078 | K-5 | 0.6 mi |
Ridley Middle School 400 Free Street, Ridley Park, PA 19078 | 6-8 | 0.4 mi |
Ridley High School 901 Morton Avenue, Folsom, PA 19033 | 9-12 | 0.8 mi |
Disclaimer:
School attendance boundaries provided by ATTOM Data Solutions and are for reference only. Contact the school directly to verify enrollment eligibility.
Price & Sales History for 507 Morton Ave
Date
Details
Price
Change
Source
4/16/2026
Sold
$482,000
—
MLS
1/02/2026
Listed
$482,000
—
MLS
Disclaimer: Historical sales information is derived from public records provided by the county offices. Information is not guaranteed and should be independently verified.
507 Morton Avenue, Ridley Park, PA 19078 (MLS# PADE2104172) is a Single Family property that was sold at $482,000 on April 16, 2026. Want to learn more about 507 Morton Avenue? Do you have questions about finding other Single Family real estate for sale in Ridley Park? You can browse all Ridley Park real estate or contact a Coldwell Banker agent to request more information.