Full Property Details for 511 Thayer St
General
- Sold For: $240,000
- Taxes: $6,244 (2026)
- Status: Closed
- Type: Single Family
- Source: BrightMLSPhilly
- MLS ID: PADE2111004
- Added to Site: 205 day(s) ago
Interior
- Number of Rooms: 7
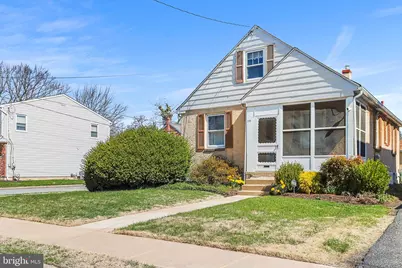
- Rooms/Areas: Living Room, Dining Room, Bedroom 2, Bedroom 1, Bathroom 1, Screened Porch
- Flooring: Hardwood, Ceramic Tile
Rooms
- Total Bathrooms: 1
- Full Bathrooms: 1
- Main Floor Baths: 1
- Main - Full Baths: 1
- Total Bedrooms: 3
- Bedrooms Upper: 1
- Bedrooms Main & Up: 2
Parking
- Garage: Yes
- Garage Spaces: 1
- Total Spaces: 2
- Parking Type: Detached Garage, Driveway, Off Street, On Street
- Garage Description: Garage - Side Entry, Garage - Front Entry
Location
- Area: Ridley Park Boro (10437)
- Municipality: RIDLEY PARK BORO
- County: DELAWARE
- Driving Directions: GPS to 511 Thayer St in Ridley Park
School Information
Heating & Cooling
- Central air: Yes
- Cooling Type: Central A/C
- Cooling Fuel: Electric
- Heating Type: 90% Forced Air
- Heating Fuel: Natural Gas
- Water Heater: Natural Gas
Utilities
- Sewer: Public Sewer
- Water: Public
Structural Information
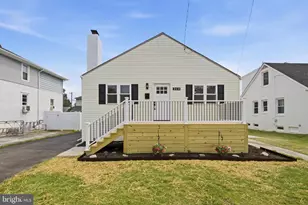
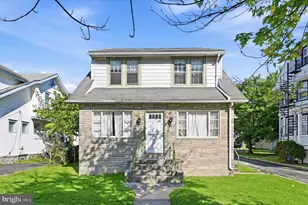
- Architectural Style: Bungalow, Cape Cod
- Structure Type: Detached
- Construction: Stucco
- Basement: Yes
- Basement Desc.: Full, Partially Finished
- Foundation: Block
- Stories Description: Main, Upper 1
- Square Feet: 1,135
- Sq. Ft. Source: Assessor
- Living Area: 1,135 Sq. Ft.
- Finished Above Grnd: 1,135 Sq. Ft.
- Basement Finished: 75%
- Year Built: 1940
- Year Built Source: Estimated
- Property Condition: Major Rehab Needed
Lot Features
- Lot Size (Acres): 0.11
- Lot Size (Sq. Ft.): 4,792
- Lot Size Source: Estimated
- Zoning: RESIDENTIAL
- Lot Description: Corner
- Fencing (Description): Chain Link
Financial Considerations
- Price Per Sq. Ft.: $211.45
- Assessment Year: 2026
- School Tax: $4,733
- County Tax: $740
- County Tax Freq: Annually
- Tax w/Assessment: $160,610
- Tax Amount: $6,244
- Tax Year: 2026
- Terms: Standard Sale
- Tax Total Finished Sq. Ft.: 1135
Disclosures and Reports
- Ownership: Fee Simple
- Inclusions: Any personal property seller opts to leave behind in "As-Is" condition
- Lot Number: 106-000
Listed by BHHS Fox & Roach-Media, Vincent May
Sold by CG Realty, LLC, Vincent Michael Memmo





![[Address not provided], Folsom, PA 19033 - Photo 1](https://m.cbhomes.com/p/339/PADE2124750/7fc156F8D17947D/s23cc.webp)