This is a carousel with tiles that activate property listing cards. Use the previous and next buttons to navigate.
1/1
$285,000
This is a carousel with tiles that activate property listing cards. Use the previous and next buttons to navigate.
1/1
Property Description
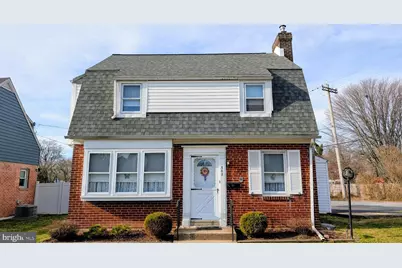
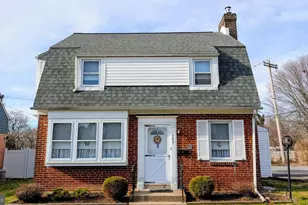
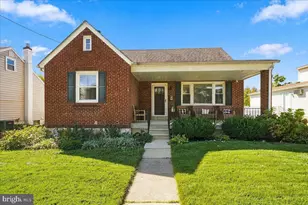
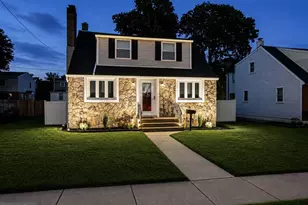
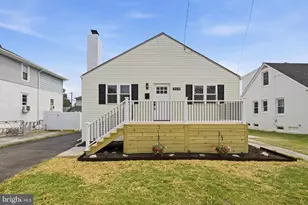
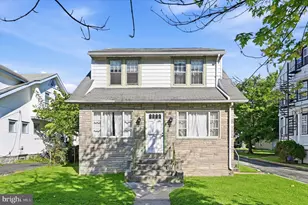
Discover the charm of this beautifully maintained Colonial home, nestled in a serene suburban neighborhood. Built in 1951, this detached gem boasts timeless architectural elegance with cozy comforts and a BRAND NEW ROOF! Step inside to find a warm and inviting interior featuring stunning hardwood floors, built-ins, and a cozy brick fireplace that serves as the heart of the living space. The eat-in kitchen is perfect for casual dining, equipped with essential appliances including an electric oven/range, refrigerator, washer, and dryer. With three spacious bedrooms and a full bathroom, this home offers ample space for relaxation and privacy. The full basement provides additional storage and laundry facilities, while the attic adds even more versatility. Outside, enjoy the convenience of an attached garage and a paved driveway, complemented by a well-maintained lot with street views. The exterior features include a gutter system and charming awnings, enhancing the home's curb appeal. Located less than 10 miles from the airport and within walking distance to bus and commuter rail stations, commuting is a breeze. The neighborhood is enriched with local parks, schools, and community amenities, fostering a vibrant lifestyle. Experience the best of suburban living with easy access to public services and a welcoming community atmosphere. This home is not just a place to live; it's a place to thrive. Don't miss your chance to make it yours! Center City Philadelphia, the Philadelphia International Airport and the South Philadelphia Sports Complex are just minutes away!
Full Property Details
Full Property Details for 542 Crum Lynne Rd
General
- Sold For: $285,000
- Taxes: $8,322 (2025)
- Status: Closed
- Type: Single Family
- Source: BrightMLSPhilly
- MLS ID: PADE2110270
- Added to Site: 121 day(s) ago
Interior
- Number of Rooms: 7
- Rooms/Areas: Living Room, Dining Room, Bedroom 2, Bedroom 3, Kitchen, Bedroom 1, Bathroom 1
- Interior Features: Attic, Bathroom - Tub Shower, Built-Ins, Kitchen - Eat-In, Wood Floors
- Fireplace: Yes
- Number of Fireplaces: 1
- Fireplace(s): Brick, Mantel(s), Wood
- Appliances: Washer, Dryer - Electric, Refrigerator, Oven/Range - Electric
- Flooring: Hardwood
Rooms
Bathrooms
- Total Bathrooms: 1
- Full Bathrooms: 1
- Upper Floor Baths: 1
- Upper - Full Baths: 1
Bedrooms
- Total Bedrooms: 3
- Bedrooms Upper: 3
Exterior
- Exterior Features: Gutter System, Street Lights, Awning(s)
Parking
- Garage: Yes
- Garage Spaces: 1
- Total Spaces: 2
- Parking Features: Paved Parking, Private
- Parking Type: Attached Garage, Driveway
- Garage Description: Garage - Side Entry
Location
- Area: Ridley Park Boro (10437)
- Municipality: RIDLEY PARK BORO
- County: DELAWARE
- Cross Streets: Hillside Road
- Driving Directions: Use GPS
- Location Details: Suburban
School Information
- School District: Ridley
- Elementary School: Lakeview
- Middle School: Ridley
- High School: Ridley
Heating & Cooling
- Cooling Type: Wall Unit
- Cooling Fuel: Electric
- Heating Type: Radiator, Hot Water
- Heating Fuel: Oil
- Water Heater: Electric
Utilities
- Sewer: Public Sewer
- Water: Public
- Utility Description: Cable TV Available, Electric Available, Phone Available, Water Available
Structural Information
- Architectural Style: Colonial
- Structure Type: Detached
- Construction: Brick, Frame, Vinyl Siding
- Basement: Yes
- Basement Desc.: Drain, Full
- Foundation: Brick/Mortar, Stone
- Roof: Architectural Shingle, Fiberglass, Asphalt
- Walls/Ceilings: Plaster Walls, Paneled Walls
- Stories Description: Main, Upper 1
- Square Feet: 1,500
- Sq. Ft. Source: Estimated
- Living Area: 1,500 Sq. Ft.
- Finished Above Grnd: 1,500 Sq. Ft.
- Basement Finished: 0%
- Year Built: 1951
- Year Built Source: Estimated
Lot Features
- Property View: Street
- Lot Size (Acres): 0.12
- Lot Size (Sq. Ft.): 5,227
- Lot Size Source: Estimated
- Lot Dimensions: 50' x 120'
- Frontage Feet: 50
- Street/Road Desc.: Black Top
- Zoning: RESIDENTIAL
- Lot Description: Irregular
Financial Considerations
- Price Per Sq. Ft.: $183.33
- Water/Sewer Hookup: $575
- Assessment Year: 2025
- School Tax: $6,155
- City/TownTax: $1,003
- City/TownTax Freq: Annually
- County Tax: $963
- County Tax Freq: Annually
- Tax w/Assessment: $208,860
- Tax Amount: $8,322
- Tax Year: 2025
- Terms: Standard Sale
Disclosures and Reports
- Ownership: Fee Simple
- Inclusions: kitchen refrigerator, washer, dryer (All in "AS IS" condition)
Listed by Long & Foster Real Estate, Inc., Ken Adelsberg
Sold by BHHS Fox & Roach-Chadds Ford, Suzanne Connor

Get Pre-Approved Today
Schools
Schools serving 542 Crum Lynne Rd
School District:Ridley School District
| Name | Grades | Distance |
|---|---|---|
Lakeview El School 333 Constitution Ave, Ridley Park, PA 19078 | K-5 | 0.4 mi |
Ridley Middle School 400 Free Street, Ridley Park, PA 19078 | 6-8 | 0.4 mi |
Ridley High School 901 Morton Avenue, Folsom, PA 19033 | 9-12 | 1.1 mi |
Disclaimer:
School attendance boundaries provided by ATTOM Data Solutions and are for reference only. Contact the school directly to verify enrollment eligibility.
Price & Sales History for 542 Crum Lynne Rd
Date
Details
Price
Change
Source
4/16/2026
Sold
$285,000
3.64%
MLS
3/13/2026
Listed
$275,000
—
MLS
Disclaimer: Historical sales information is derived from public records provided by the county offices. Information is not guaranteed and should be independently verified.
542 Crum Lynne Road, Ridley Park, PA 19078 (MLS# PADE2110270) is a Single Family property that was sold at $285,000 on April 16, 2026. Want to learn more about 542 Crum Lynne Road? Do you have questions about finding other Single Family real estate for sale in Ridley Park? You can browse all Ridley Park real estate or contact a Coldwell Banker agent to request more information.