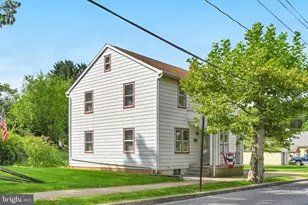
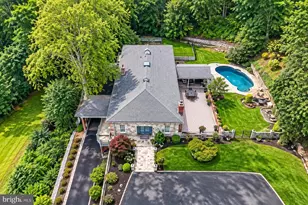
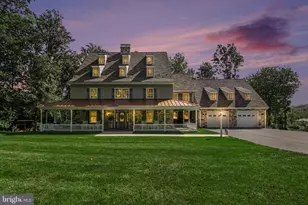
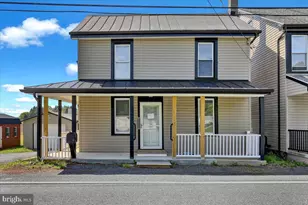
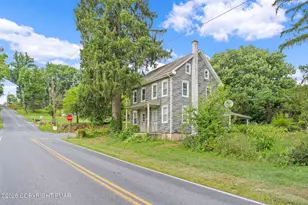
Full Property Details for 11 Birdsfoot Dr
General
- Price: $400,000
- Taxes: $5,118 (2026)
- Status: Active
- Type: Single Family
- Source: BrightMLSPhilly
- MLS ID: PABK2078154
- Updated: Today (9/19/2026)
- Added to Site: Today
Interior
- Interior Features: Water Treat System
- Flooring: Tile/Brick, Wood, Laminate Plank
Rooms
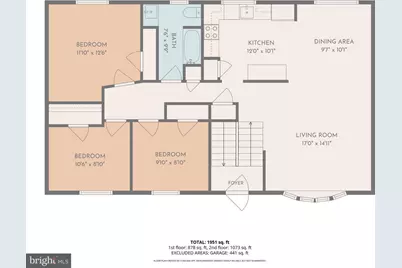
- Total Bathrooms: 2
- Full Bathrooms: 2
- Main Floor Baths: 1
- Main - Full Baths: 1
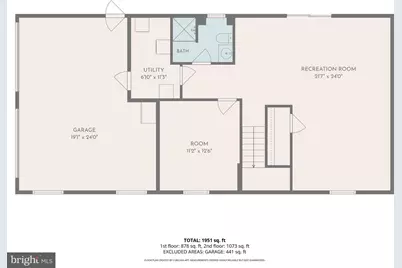
- Lower Floor Baths: 1
- Lower - Full Baths: 1
- Total Bedrooms: 4
- Bedrooms Lower: 1
- Bedrooms Main & Up: 3
Exterior
- Porch/Patio/Deck: Patio(s)
Parking
- Garage: Yes
- Garage Spaces: 2
- Total Spaces: 6
- Parking Type: Attached Garage, Driveway
- Garage Description: Garage Door Opener
Location
- Area: Heidelberg Twp (10248)
- Municipality: HEIDELBERG TWP
- County: BERKS
- Subdivision: CONRAD WEISER
- Cross Streets: Tulp. Forge Rd
- Driving Directions: 422 - turn on Tulpenhocken Forge Road - left on Birdsfoot - home on left
School Information
- School District: Conrad Weiser Area
Heating & Cooling
- Central air: Yes
- Cooling Type: Central A/C
- Cooling Fuel: Electric
- Heating Type: Heat Pump - Electric BackUp
- Heating Fuel: Electric
- Water Heater: Electric
Utilities
- Sewer: On Site Septic
- Water: Well
- Utility Description: Cable TV
Structural Information
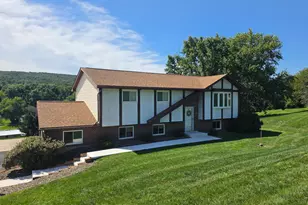
- Architectural Style: Bi-level, Traditional
- Structure Type: Detached
- Construction: Brick, Vinyl Siding
- Basement: Yes
- Basement Entrance: Yes
- Basement Desc.: Full, Fully Finished, Outside Entrance, Daylight, Full
- Foundation: Brick/Mortar
- Roof: Pitched, Shingle
- Windows: Replacement
- Stories Description: Lower 1, Main
- Square Feet: 1,873
- Sq. Ft. Source: Estimated
- Living Area: 1,873 Sq. Ft.
- Finished Above Grnd: 1,073 Sq. Ft.
- Finished Below Grnd: 800 Sq. Ft.
- Year Built: 1985
- Year Built Source: Assessor
- Property Condition: Very Good
Unit Information
- Bathrooms-Lower: 1
- Bedrooms-Lower: 1
Additional Structures
Lot Features
- Property View: Mountain
- Lot Size (Acres): 1.04
- Lot Size (Sq. Ft.): 45,302
- Lot Size Source: Assessor
- Lot Dimensions: IRR
- Zoning: RES
- Lot Description: Front Yard, Irregular, Open, Rear Yard, SideYard(s), Sloping
Financial Considerations
- Price Per Sq. Ft.: $372.79
- Assessment Year: 2026
- School Tax: $3,930
- City/TownTax: $170
- City/TownTax Freq: Annually
- County Tax: $1,018
- County Tax Freq: Annually
- Tax w/Assessment: $113,000
- Tax Amount: $5,118
- Tax Year: 2026
Disclosures and Reports
- Ownership: Fee Simple
- Exclusions: TV mounts living room, master bedroom
- Inclusions: Refrigerator, washer, dryer
- Lot Number: 8931
Listed by Kingsway Realty - Ephrata, Wendy L Stauffer