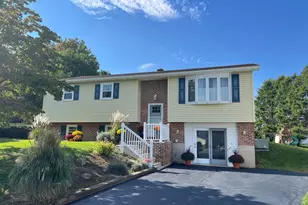
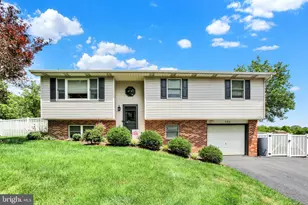
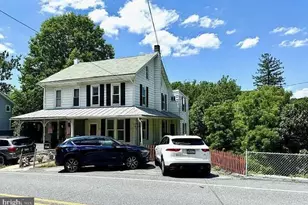
Full Property Details for 426 Smokering Dr
General
- Sold For: $285,000
- HOA FEE: $42/month
- HOA FEE FREQ.: Annually
- Taxes: $5,546 (2026)
- Status: Closed
- Type: Single Family
- Source: BrightMLSPhilly
- MLS ID: PABK2076140
- Added to Site: 75 day(s) ago
Interior
- Rooms/Areas: Living Room, Dining Room, Bedroom 2, Bedroom 3, Kitchen, Foyer, Bedroom 1, Utility Room, Bathroom 1, Bathroom 2
- Interior Features: Bathroom - Tub Shower, Carpet, Dining Area, Kitchen - Eat-In, Kitchen - Island, Primary Bath(s), Sauna, Walk-in Closet(s)
- Appliances: Built-In Microwave, Dishwasher, Dryer - Electric, Oven/Range - Electric, Refrigerator, Washer, Water Heater
- Flooring: Carpet, Laminate Plank, Vinyl
Rooms
- Total Bathrooms: 2
- Full Bathrooms: 1
- Half Bathrooms: 1
- Upper Floor Baths: 1
- Upper - Full Baths: 1
- Main Floor Baths: 1
- Main - 1/2 Baths: 1
- Total Bedrooms: 3
- Bedrooms Upper: 3
Exterior
- Exterior Features: Sidewalks, Street Lights
- Porch/Patio/Deck: Deck(s), Patio(s)
Parking
- Garage: Yes
- Garage Spaces: 1
- Total Spaces: 2
- Parking Features: Asphalt Driveway
- Parking Type: Attached Garage, Driveway, On Street
- Garage Description: Basement Garage, Garage - Front Entry, Garage Door Opener, Inside Access
Location
- Area: Robesonia Boro (10274)
- Municipality: ROBESONIA BORO
- County: BERKS
- Subdivision: FRENCH CREEK
- Cross Streets: S Church St
- Driving Directions: Rt 422W to Robesonia, Left on S Church St, R on S Smokering Dr, Home on the left.
- Location Details: Suburban
School Information
- School District: Conrad Weiser Area
- Middle School: Conrad Weiser
- High School: Conrad Weiser
Community
- Association: Yes
- Assoc. Fees Include: Common Area Maintenance
Heating & Cooling
- Central air: Yes
- Cooling Type: Central A/C
- Cooling Fuel: Electric
- Heating Type: Heat Pump - Electric BackUp
- Heating Fuel: Natural Gas
- Water Heater: Electric
Utilities
- Sewer: Public Sewer
- Water: Public
Structural Information
- Architectural Style: Traditional
- Structure Type: Twin/Semi-Detached
- Construction: Aluminum Siding
- Basement: Yes
- Basement Entrance: Yes
- Basement Desc.: Front Entrance, Full, Garage Access, Unfinished, Walkout Level
- Foundation: Concrete Perimeter
- Roof: Architectural Shingle
- Walls/Ceilings: Dry Wall
- Stories Description: Main, Upper 1
- Square Feet: 1,572
- Sq. Ft. Source: Assessor
- Living Area: 1,572 Sq. Ft.
- Finished Above Grnd: 1,422 Sq. Ft.
- Finished Below Grnd: 150 Sq. Ft.
- Year Built: 2021
- Year Built Source: Estimated
- Property Condition: Good, Very Good
Lot Features
- Lot Size (Acres): 0.14
- Lot Size (Sq. Ft.): 6,098
- Lot Size Source: Estimated
- Street/Road Desc.: Black Top
- Zoning: RESIDENTIAL
- Fencing (Description): Privacy, Vinyl
Financial Considerations
- Price Per Sq. Ft.: $202.18
- Association Fee: $500
- Assoc Fee Freq.: Annually
- Assessment Year: 2026
- School Tax: $3,996
- City/TownTax: $546
- City/TownTax Freq: Annually
- County Tax: $1,004
- County Tax Freq: Annually
- Tax w/Assessment: $111,400
- Tax Amount: $5,546
- Tax Year: 2026
- Terms: Standard Sale
- Tax Total Finished Sq. Ft.: 1572
Disclosures and Reports
- Ownership: Fee Simple
- Inclusions: Kitchen Appliances, Washer, Dryer, Swingset
- Lot Number: 1336
Listed by RE/MAX Of Reading, Christine Werner
Sold by Berkshire Hathaway HomeServices Homesale Realty, Mike Gordon Jr.