
This is a carousel with tiles that activate property listing cards. Use the previous and next buttons to navigate.
1/1
$239,000
This is a carousel with tiles that activate property listing cards. Use the previous and next buttons to navigate.
1/1
Property Description
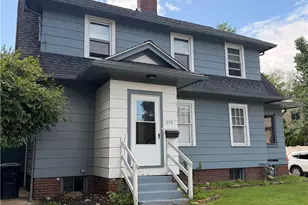
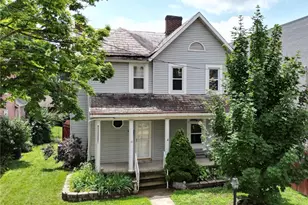
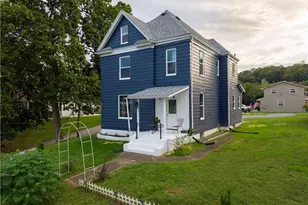
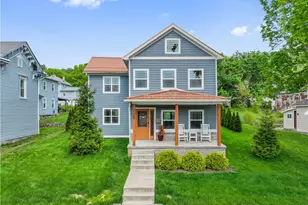
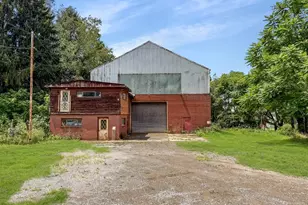
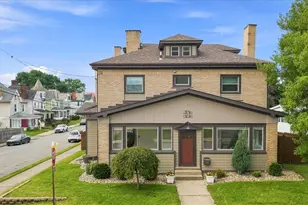
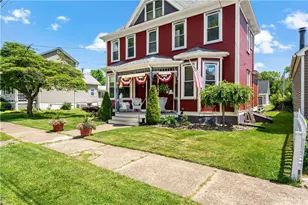
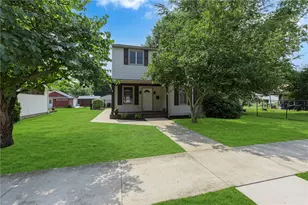
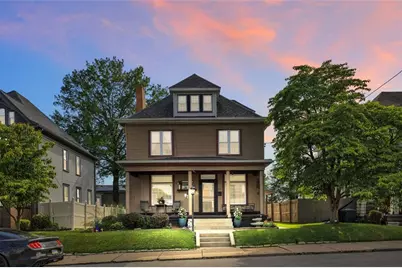
Historic charm and modern updates create the most welcoming home at 416 Vermont. The spacious living room welcomes you with a beautiful mantel accented by custom corbels, setting the tone for the style throughout the home. You'll be pleasantly surprised by the openness and flow of the main level underscored by 3/8" maple flooring. The dining room feels formal yet cozy with the decorative fireplace and modern lighting. The true showstopper is the newer gourmet kitchen, anchored by a striking 4x8 island with seating for three. Whether you're a passionate home chef or love hosting friends, this kitchen delivers: newer appliances, custom cabinetry, and gleaming quartzite countertops. Creating a space that's both functional and stunning is the 8x10 butler's pantry with warm reclaimed wood accents, farm style sink and butcher block countertops. Nicely updated main floor full bath is quite roomy and offers additional storage. The first-floor laundry room makes this chore convenient to manage during your day. On the second floor, you'll find a unique master walk-in closet (13x5), just the perfect space to store your seasonal clothes and bedding, with 7.5' tall cabinets. Two spacious bedrooms are light and bright with ample storage. There is a spa feeling to the 2nd floor full bathroom with a heated floor, porcelain tile and double vanity. The primary bedroom has a decorative fireplace and large walk-in closet that easily accommodates clothing for two. The third-floor bonus level offers incredible flexibility, divided into two oversized rooms, each with window AC units. One side features the 4th bedroom, a charming retreat with all the cozy, cottage-like warmth you'd hope for. Across the hall, the expansive flex space can easily adapt to your lifestyle - perfect as an office, playroom, or even a creative studio. The fully fenced backyard has just enough space for your favorite pet, and the pergola provides a great place to unwind in the outdoors. Parking won't be an issue with a 24x32 oversized 2-car garage. Like to work on your own vehicles? No problem in this garage with 200-amp electrical service, 10-ft ceilings, heating and cooling, and an adjoining 10x32 workshop. This home has it all and is a real treasure!
Full Property Details
Full Property Details for 416 Vermont Ave
General
- Sold For: $239,000
- Taxes: $4,547
- Status: Closed
- Type: Single Family
- Source: West_Penn_MLS
- MLS ID: 1760338
- Added to Site: 113 day(s) ago
Interior
- Number of Rooms: 11
- Interior Features: Kitchen Island, Pantry, Window Treatments
- Fireplace: Yes
- Number of Fireplaces: 4
- Fireplace(s): Decorative
- Appliances: Some Electric Appliances, Dryer, Dishwasher, Refrigerator, Stove, Washer
- Flooring: Ceramic Tile, Hardwood, Laminate
Rooms
Bathrooms
- Total Bathrooms: 2
- Full Bathrooms: 2
Bedrooms
- Total Bedrooms: 4
Parking
- Garage: Yes
- Total Spaces: 2
- Parking Features: Detached, Garage, Garage Door Opener
Location
- County: Beaver
School Information
- Elem School District: Rochester Area
- Midd School District: Rochester Area
- High School District: Rochester Area
Heating & Cooling
- Air Conditioning: Yes
- Cooling Type: Electric, Wall/Window Unit(s)
- Heating Type: Forced Air, Gas
Utilities
- Sewer: Public Sewer
- Water: Public
Structural Information
- Architectural Style: Three Story, Victorian
- Construction: Frame
- Basement: Yes
- Basement Desc.: Interior Entry, Unfinished
- Roof: Asphalt
- Windows: Multi Pane, Screens, Window Treatments
- Stories/Levels: 3
- Building Size: 2517
- Year Built: 1900
- Property Condition: Resale
Lot Features
- Lot Size (Acres): 0.15
- Lot Dimensions: .15
Financial Considerations
- Assessment Amount: $173,800
- Tax Amount: $4,547
Get Pre-Approved Today
Schools
Schools serving 416 Vermont Ave
School District:Rochester Area School District
| Name | Grades | Distance |
|---|---|---|
Rochester Area El School 540 Reno Street, Rochester, PA 15074 | K-6 | 0.4 mi |
Rochester Area High School 540 Reno Street, Rochester, PA 15074 | 7-12 | 0.4 mi |
Disclaimer:
School attendance boundaries provided by ATTOM Data Solutions and are for reference only. Contact the school directly to verify enrollment eligibility.
Price & Sales History for 416 Vermont Ave
Date
Details
Price
Change
Source
8/27/2026
Sold
$239,000
1.7%
MLS
6/18/2026
Listed
$235,000
—
MLS
Disclaimer: Historical sales information is derived from public records provided by the county offices. Information is not guaranteed and should be independently verified.
416 Vermont Ave, Rochester, PA 15074 (MLS# 1760338) is a Single Family property that was sold at $239,000 on August 27, 2026. This property was listed by Karen Clark from our North Huntingdon Office.Want to learn more about 416 Vermont Ave? Do you have questions about finding other Single Family real estate for sale in Rochester? You can browse all Rochester real estate or contact a Coldwell Banker agent to request more information.