This is a carousel with tiles that activate property listing cards. Use the previous and next buttons to navigate.
1/50
$425,000 Just Listed
This is a carousel with tiles that activate property listing cards. Use the previous and next buttons to navigate.
1/50
Property Description
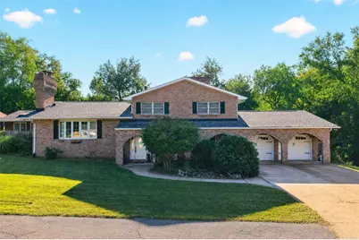
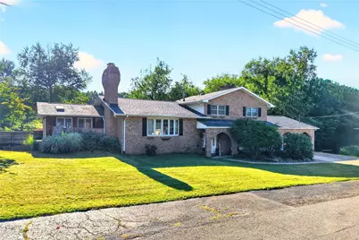
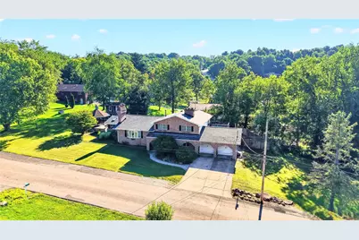
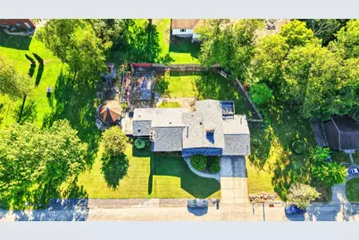
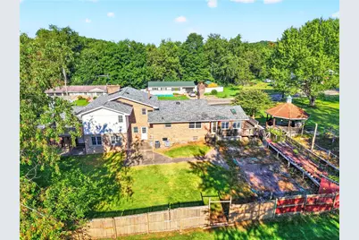
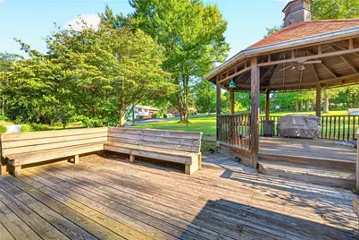
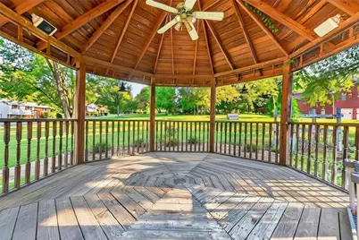
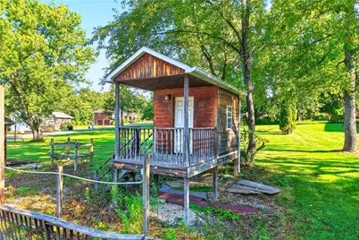
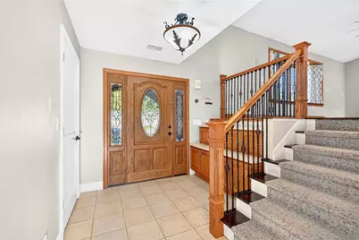
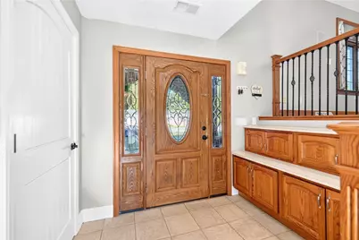
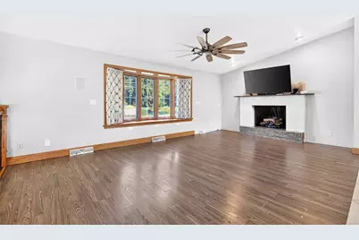
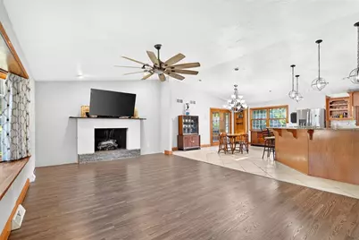
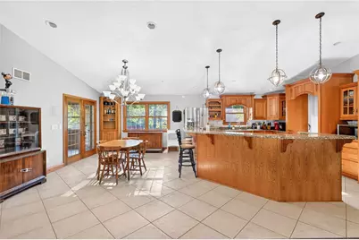
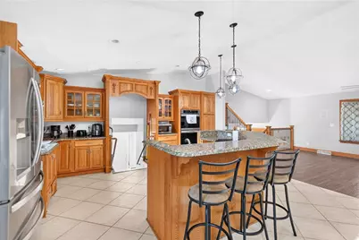
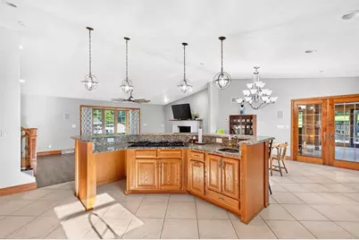
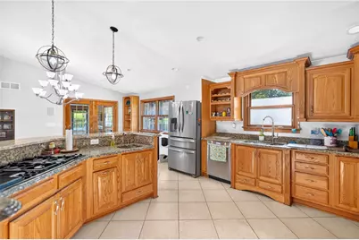
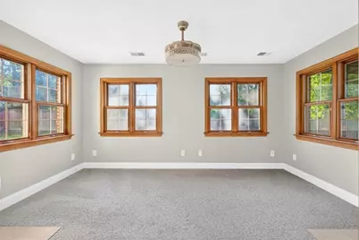
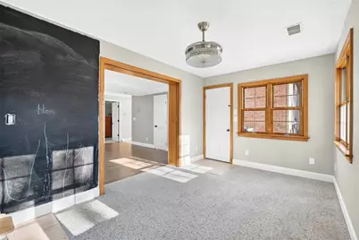
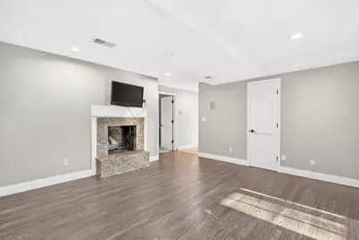
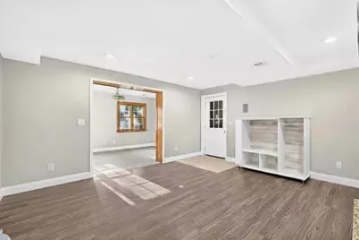
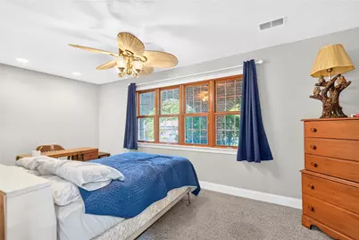
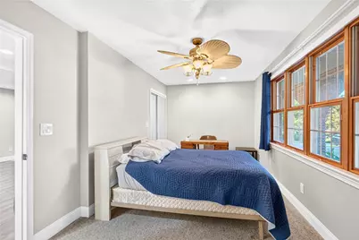
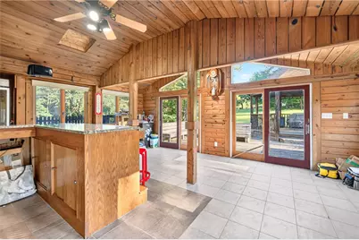
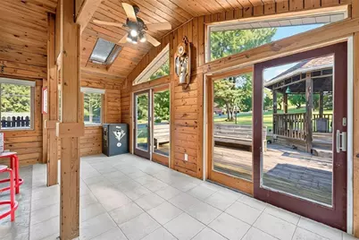
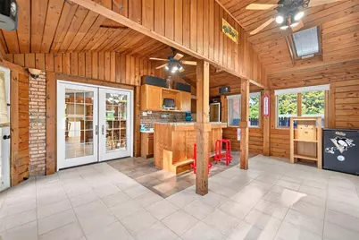
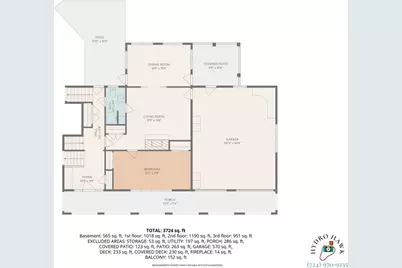
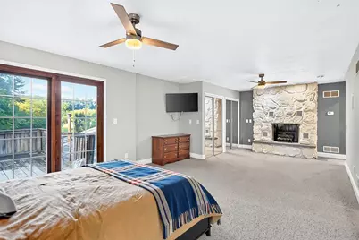
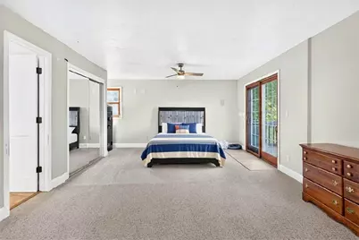
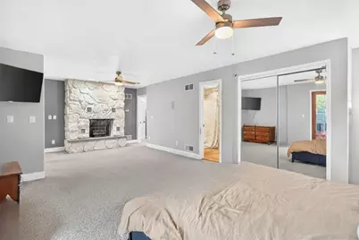
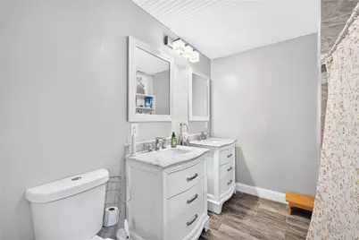
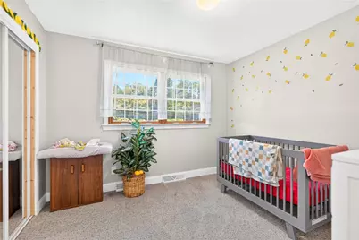
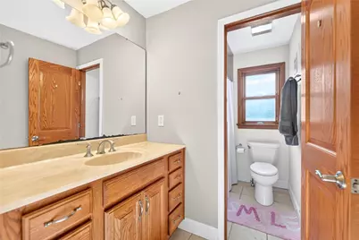
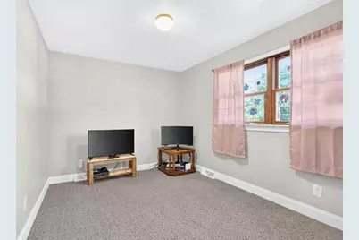
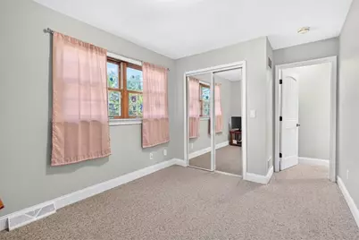

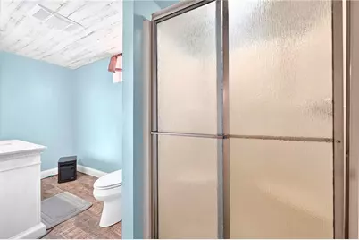
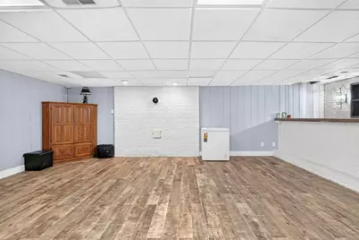
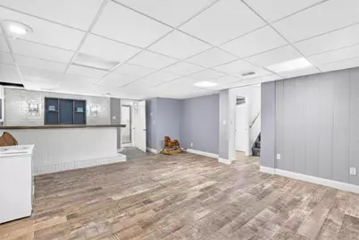
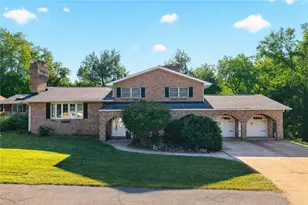
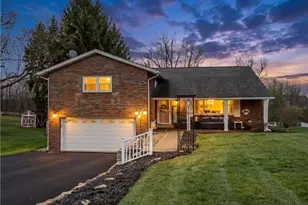
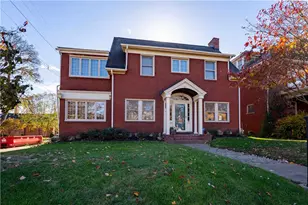
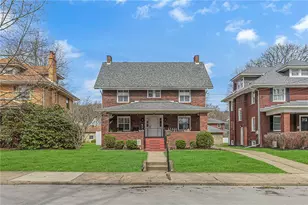
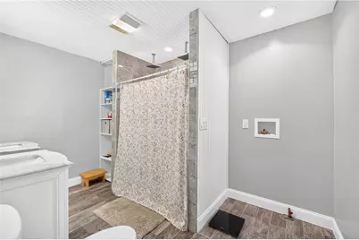
Custom Brick Multi-Level - The Ultimate Entertainer's Dream! This custom brick multi-level home is the ultimate entertaining and wow-factor space, situated on 4 lots totaling just under an acre on a quiet dead-end street. With 4-5 bedrooms and 4 full baths, there's room for everyone - and everything. Step into a beautiful entry featuring built-in cabinetry and wrought iron railing. The main level offers a guest bedroom and full bath. The living room boasts vaulted ceilings and a fireplace, opening seamlessly into the showstopper kitchen - complete with waterfall granite countertops, solid oak custom cabinets, double ovens, a gas cooktop, and a beautiful island with prep sink. Built-in surround sound flows throughout the home. Step out into the cabana great room, complete with a wet bar, which opens to an outdoor gazebo. The backyard is built for gathering, with its own fireplace plus a bonus playhouse/shed for extra storage. Upstairs, the primary suite is a true retreat, featuring a floor-to-ceiling stone fireplace, a spacious closet, and room to spare for a king-size bed. The newer owner's bath includes his-and-her vanities and a two-person shower with dual rain showerheads and a jet wand. Unwind further on your own private deck off the primary bedroom. Two additional bedrooms and a full bath complete this level. But there's still more! Back on the main level, an additional family room with fireplace and den offers flexible space - or a potential 5th bedroom. Head down one more level to a finished game room with bar and full bath, plus a walk-in closet and utility room. A great 2-car garage rounds out this exceptional home. New Roof in 2022 for peace of mind! Conveniently located just minutes to Cranberry yet private!
Full Property Details
Full Property Details for 509 Williams Ave
General
- Price: $425,000
- Taxes: $8,934
- Status: Active
- Type: Single Family
- Source: West_Penn_MLS
- MLS ID: 1767774
- Updated: 8/2/2026
- Added to Site: 4 day(s) ago
Interior
- Number of Rooms: 14
- Interior Features: Kitchen Island, Pantry
- Fireplace: Yes
- Number of Fireplaces: 3
- Appliances: Some Gas Appliances, Convection Oven, Cooktop, Dishwasher, Microwave, Refrigerator
- Flooring: Carpet, Laminate, Tile
Rooms
Bathrooms
- Total Bathrooms: 4
- Full Bathrooms: 4
Bedrooms
- Total Bedrooms: 4
Parking
- Garage: Yes
- Attached garage: Yes
- Total Spaces: 2
- Parking Features: Attached, Garage, Garage Door Opener
Location
- County: Beaver
School Information
- Elem School District: Rochester Area
- Midd School District: Rochester Area
- High School District: Rochester Area
Heating & Cooling
- Central air: Yes
- Air Conditioning: Yes
- Cooling Type: Central Air
- Heating Type: Forced Air, Gas
Utilities
- Sewer: Septic Tank
- Water: Well
- Well: Yes
Structural Information
- Architectural Style: Contemporary, Multi-Level
- Construction: Brick
- Basement: Yes
- Basement Desc.: Finished
- Roof: Asphalt
- Stories/Levels: 2
- Building Size: 3724
- Year Built: 1980
- Property Condition: Resale
Lot Features
- Lot Size (Acres): 0.72
- Lot Dimensions: 235 x 117
Financial Considerations
- Assessment Amount: $396,800
- Tax Amount: $8,934
Listing courtesy of Exp Realty Llc

Get Pre-Approved Today
Schools
Schools serving 509 Williams Ave
School District:Rochester Area School District
| Name | Grades | Distance |
|---|---|---|
Rochester Area El School 540 Reno Street, Rochester, PA 15074 | K-6 | 1.2 mi |
Rochester Area High School 540 Reno Street, Rochester, PA 15074 | 7-12 | 1.2 mi |
Disclaimer:
School attendance boundaries provided by ATTOM Data Solutions and are for reference only. Contact the school directly to verify enrollment eligibility.
Price & Sales History for 509 Williams Ave
Date
Details
Price
Change
Source
8/02/2026
Listed
$425,000
46.55%
MLS
7/30/2021
Sold
$290,000
—
Public Record
Disclaimer: Historical sales information is derived from public records provided by the county offices. Information is not guaranteed and should be independently verified.
Tax History
Tax History for 509 Williams Ave
Year
Property Taxes
Change
Tax Assessment
Change
2025
$1,375
-91%
$187,300
—
2025
$15,597
1%
$187,300
—
2024
$15,410
138%
$187,300
273%
2023
$6,488
-2%
$50,200
-2%
2022
$6,598
—
$51,050
—
2021
$6,598
1%
$51,050
—
2020
$6,522
2%
$51,050
—
2019
$6,420
1%
$51,050
—
2018
$6,343
—
$51,050
—
2017
$6,343
5%
$51,050
—
2016
$6,034
1%
$51,050
—
2015
$5,945
12%
$51,050
—
2014
$5,329
—
$51,050
—
Disclaimer: Historical tax information is derived from public records provided by the county offices. Information is not guaranteed and should be independently verified.
Estimate the Cost
Estimate the Cost for 509 Williams Ave
509 Williams Ave., Rochester, PA 15074 (MLS# 1767774) is a Single Family property with 4 bedrooms and 4 full bathrooms. 509 Williams Ave. is currently listed for $425,000 and was received on August 02, 2026. Want to learn more about 509 Williams Ave.? Do you have questions about finding other Single Family real estate for sale in Rochester? You can browse all Rochester real estate or contact a Coldwell Banker agent to request more information.