This is a carousel with tiles that activate property listing cards. Use the previous and next buttons to navigate.
1/28
$139,900 Just Listed
This is a carousel with tiles that activate property listing cards. Use the previous and next buttons to navigate.
1/28
Property Description
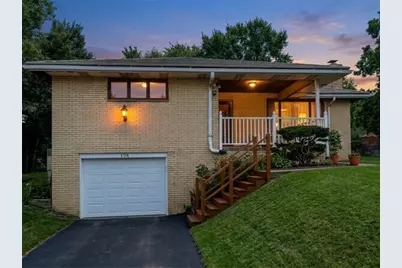
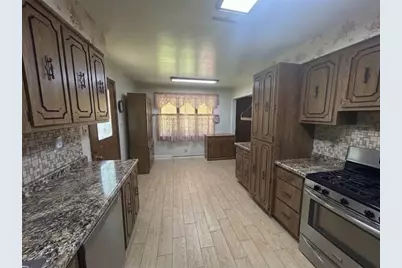
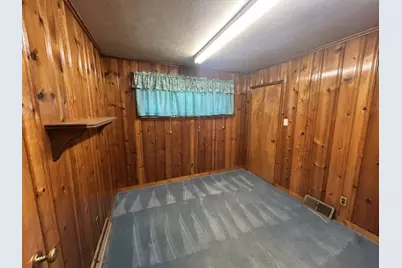
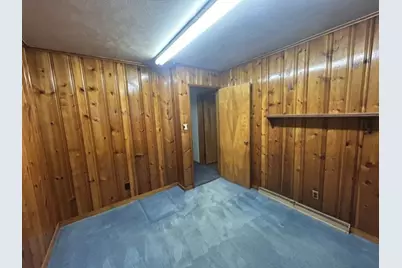
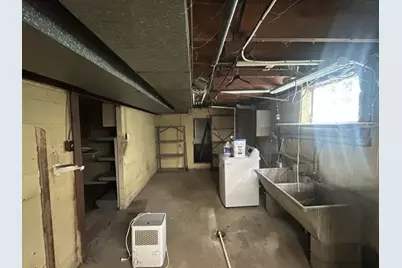
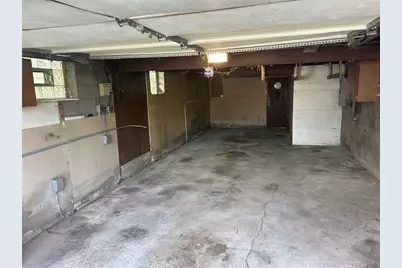
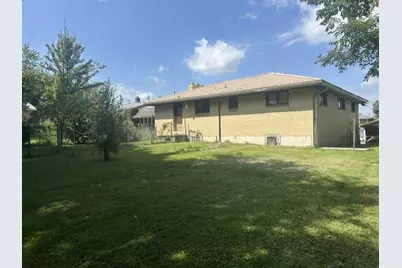
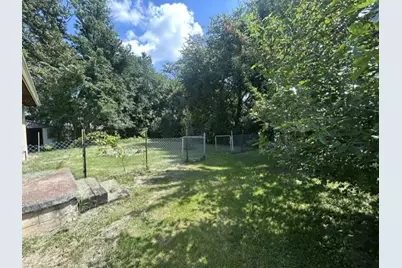
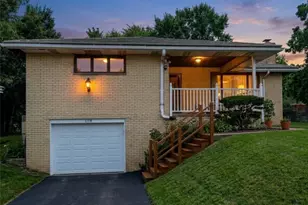
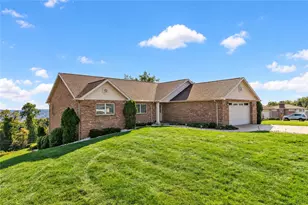
Are you looking for a project to add your personal touches? This brick ranch has character and classic style! Welcome to this solid, all-brick ranch offering comfortable single-level living paired with incredible bonus features inside and out. Welcoming Living Room: Features classic cove plaster ceilings, a cozy wood-burning fireplace, and original hardwood flooring beneath the carpeting. Spacious Eat-In Kitchen & Dining Area: Built for functionality and storage, featuring dual Lazy Susans, abundant cabinetry, ample counter space, and a bright dining area. Three Comfortable Bedrooms: Generous layouts with hardwood floors waiting underneath the carpets. Convenient Features: Includes central air and a whole-house attic fan to keep cooling costs low and a built-in laundry chute leading directly downstairs. Basement & Workshop Amenities "¢ Secondary Wood Burner: An additional wood burner in the basement provides a dependable, efficient secondary heat source. "¢ Workspace Ready: Dedicated laundry area, abundant storage, and a workbench that conveys with the home. "¢ Two-Car Tandem Garage: Integral parking with ample depth for tandem parking, storage, or a workshop area. "¢ Durable Metal Roof on home and carport: Installed approximately five years ago for low maintenance and long-lasting peace of mind. "¢ Covered Carport & Long Driveway: Plentiful off-street parking options for guests and daily use. "¢ Outdoor Living: Mature, beautiful pear trees grace the property alongside a fenced yard section ideal for pets, play, or gardening. There is also a cistern the seller hasn't used, ideal for gardening, car washing etc. "¢ Prime Location: Conveniently situated near local amenities, shopping, dining, and easy commuter routes.
Full Property Details
Full Property Details for 108 Mobert Dr
General
- Price: $139,900
- Taxes: $2,528
- Status: Active
- Type: Single Family
- Source: West_Penn_MLS
- MLS ID: 1772675
- Updated: 9/2/2026
- Added to Site: 2 day(s) ago
Interior
- Number of Rooms: 6
- Interior Features: Window Treatments
- Fireplace: Yes
- Number of Fireplaces: 1
- Fireplace(s): Family/Living/Great Room, Wood Burning
- Appliances: Some Gas Appliances, Dryer, Dishwasher, Refrigerator, Stove, Washer
- Flooring: Carpet, Hardwood, Tile
Rooms
Bathrooms
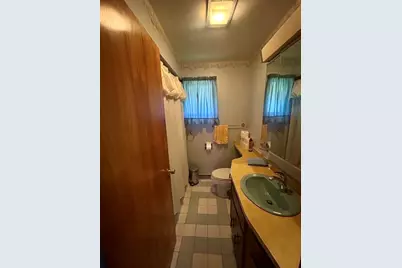
- Total Bathrooms: 1
- Full Bathrooms: 1
Bedrooms
- Total Bedrooms: 3
Parking
- Garage: Yes
- Attached garage: Yes
- Total Spaces: 3
- Parking Features: Built In, Covered, Garage Door Opener
Location
- County: Westmoreland
- Driving Directions: Rt. 51 to Mobert
School Information
- Elem School District: Belle Vernon Area
- Midd School District: Belle Vernon Area
- High School District: Belle Vernon Area
Heating & Cooling
- Central air: Yes
- Air Conditioning: Yes
- Cooling Type: Central Air
- Heating Type: Gas
Utilities
- Sewer: Septic Tank
- Water: Public
Structural Information
- Architectural Style: Colonial, Ranch
- Construction: Brick
- Basement: Yes
- Basement Desc.: Full, Walk-Out Access
- Roof: Metal
- Windows: Window Treatments
- Stories/Levels: 1
- Year Built: 1959
- Property Condition: Resale
Lot Features
- Lot Size (Acres): 0.2893
- Lot Dimensions: .2893
Financial Considerations
- Assessment Amount: $17,580
- Tax Amount: $2,528
Listing courtesy of Re/Max Select Realty

Get Pre-Approved Today
Schools
Schools serving 108 Mobert Dr
School District:Belle Vernon Area School District
| Name | Grades | Distance |
|---|---|---|
Rostraver El School 300 Crest Avenue, Belle Vernon, PA 15012 | K-6 | 1.9 mi |
Marion El School 500 Perry Avenue, Belle Vernon, PA 15012 | K-6 | 6.1 mi |
Belle Vernon Area Middle School 500 Perry Avenue, Belle Vernon, PA 15012 | 7-8 | 6.1 mi |
Belle Vernon Area High School 425 Crest Avenue, Belle Vernon, PA 15012 | 9-12 | 2 mi |
Disclaimer:
School attendance boundaries provided by ATTOM Data Solutions and are for reference only. Contact the school directly to verify enrollment eligibility.
Price & Sales History for 108 Mobert Dr
Date
Details
Price
Change
Source
9/02/2026
Listed
$139,900
—
MLS
Disclaimer: Historical sales information is derived from public records provided by the county offices. Information is not guaranteed and should be independently verified.
Tax History
Tax History for 108 Mobert Dr
Year
Property Taxes
Change
Tax Assessment
Change
2026
$2,528
2%
$17,580
—
2024
$2,475
9%
$17,580
—
2022
$2,266
1%
$17,580
—
2021
$2,240
1%
$17,580
—
2020
$2,222
2%
$17,580
—
2020
$2,169
3%
$17,580
—
2019
$2,114
2%
$17,580
—
2018
$2,068
2%
$17,580
—
2017
$2,026
3%
$17,580
—
2016
$1,975
—
$17,580
—
2015
$1,975
—
$17,580
—
2014
$1,975
—
$17,580
—
Disclaimer: Historical tax information is derived from public records provided by the county offices. Information is not guaranteed and should be independently verified.
Estimate the Cost
Estimate the Cost for 108 Mobert Dr
108 Mobert Dr, Rostraver, PA 15012 (MLS# 1772675) is a Single Family property with 3 bedrooms and 1 full bathroom. 108 Mobert Dr is currently listed for $139,900 and was received on September 02, 2026. Want to learn more about 108 Mobert Dr? Do you have questions about finding other Single Family real estate for sale in Rostraver? You can browse all Rostraver real estate or contact a Coldwell Banker agent to request more information.