This is a carousel with tiles that activate property listing cards. Use the previous and next buttons to navigate.
1/1
$460,000
This is a carousel with tiles that activate property listing cards. Use the previous and next buttons to navigate.
1/1
Property Description
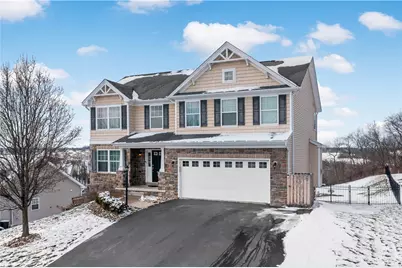
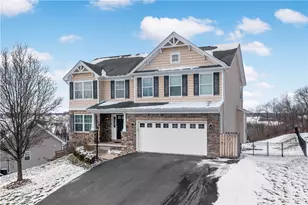
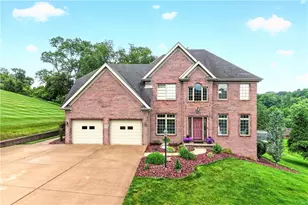
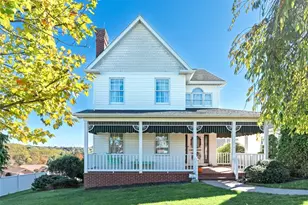
Breathtaking views and abundant space make this home truly one-of-a-kind! Featuring 3 bedrooms, 3.5 baths, and gorgeous hardwood floors throughout the main level, this home is designed for both comfortable living and entertaining. The spacious living areas flow seamlessly from room to room, with a family room anchored by a cozy gas fireplace and a kitchen that opens to a dining area, providing the perfect setting for gatherings of all sizes. The kitchen boasts ample cabinet space and storage, ensuring functionality without compromising style. Upstairs, the primary suite is a serene retreat, complete with a private ensuite bathroom and a large walk-in closet. Two additional well-sized bedrooms share a full bathroom, making this home perfect for families or guests. Laundry is conveniently located on the upper level for added ease. The walk-out lower level adds another dimension of living space, featuring a versatile game room ideal for movie nights, play, or fitness, a full bathroom, and a luxurious sauna room for relaxing after a long day. New carpet has been installed throughout, giving the home a fresh, modern feel. Step outside and you'll immediately notice the home's stunning outdoor amenities. The back deck and inground pool offer panoramic views, making it the ultimate spot for entertaining, relaxing, or enjoying quiet mornings with your favorite beverage. The yard is spacious and private, providing endless opportunities for outdoor fun and leisure. Location is key, and this home does not disappoint. You're just minutes from Cedar Creek Park, complete with a boat launch to the Youghiogheny River (4.4 miles), perfect for boating, fishing, or riverside adventures. Vinoski Winery is only 1.7 miles away for weekend tastings, and Cedarbrook Golf Course is 5.1 miles, offering championship golf and scenic views. Grocery stores, shopping, and major routes including Rt 51 and I-70 are all easily accessible, combining convenience with a serene, scenic setting. This home truly blends comfort, style, and lifestyle. Whether it's hosting summer pool parties, cozy nights by the fireplace, or enjoying the sauna after a long day, this property offers everything you need and more. With spectacular views, a pool, finished walk-out basement, and versatile living spaces, it is ready to accommodate all of your family's needs while providing a stunning backdrop for everyday living. Don't miss the opportunity to make this exceptional home yours-the perfect combination of elegance, comfort, and unparalleled views.
Full Property Details
Full Property Details for 204 Rolling Hill Farm Dr
General
- Sold For: $460,000
- HOA FEE: $21/month
- HOA FEE FREQ.: Annually
- Taxes: $5,868
- Status: Closed
- Type: Single Family
- Source: West_Penn_MLS
- MLS ID: 1744116
- Added to Site: 67 day(s) ago
Interior
- Interior Features: Pantry
- Fireplace: Yes
- Number of Fireplaces: 1
- Fireplace(s): Gas
- Appliances: Some Gas Appliances, Dishwasher, Disposal, Microwave, Refrigerator, Stove
- Flooring: Hardwood, Carpet
Rooms
Bathrooms
- Total Bathrooms: 4
- Full Bathrooms: 3
- Half Bathrooms: 1
Bedrooms
- Total Bedrooms: 3
Additional Information
- Pool: Yes
- Pool Description: Pool
Parking
- Garage: Yes
- Attached garage: Yes
- Total Spaces: 2
- Parking Features: Built In
Location
- County: Westmoreland
- Subdivision: Rolling Hill Farms
School Information
- Elem School District: Belle Vernon Area
- Midd School District: Belle Vernon Area
- High School District: Belle Vernon Area
Heating & Cooling
- Central air: Yes
- Air Conditioning: Yes
- Cooling Type: Central Air
- Heating Type: Forced Air, Gas
Utilities
- Sewer: Public Sewer
- Water: Public
Structural Information
- Architectural Style: Colonial, Two Story
- Basement: Yes
- Basement Desc.: Finished, Walk-Out Access
- Stories/Levels: 2
- Building Size: 2339
- Year Built: 2012
- Property Condition: Resale
Lot Features
- Lot Size (Acres): 0.4945
- Lot Dimensions: .4945
Financial Considerations
- Association Fee: $250
- Assoc Fee Freq.: Annually
- Assessment Amount: $40,810
- Tax Amount: $5,868
Listing courtesy of Exp Realty Llc
Sold courtesy of Re/Max Select Realty

Get Pre-Approved Today
Schools
Schools serving 204 Rolling Hill Farm Dr
School District:Belle Vernon Area School District
| Name | Grades | Distance |
|---|---|---|
Rostraver El School 300 Crest Avenue, Belle Vernon, PA 15012 | K-6 | 2.1 mi |
Marion El School 500 Perry Avenue, Belle Vernon, PA 15012 | K-6 | 6.3 mi |
Belle Vernon Area Middle School 500 Perry Avenue, Belle Vernon, PA 15012 | 7-8 | 6.3 mi |
Belle Vernon Area High School 425 Crest Avenue, Belle Vernon, PA 15012 | 9-12 | 2.3 mi |
Disclaimer:
School attendance boundaries provided by ATTOM Data Solutions and are for reference only. Contact the school directly to verify enrollment eligibility.
Price & Sales History for 204 Rolling Hill Farm Dr
Date
Details
Price
Change
Source
5/18/2026
Sold
$460,000
-2.11%
MLS
3/19/2026
Listed
$469,900
—
MLS
Disclaimer: Historical sales information is derived from public records provided by the county offices. Information is not guaranteed and should be independently verified.
204 Rolling Hill Farm Dr, Rostraver, PA 15089 (MLS# 1744116) is a Single Family property that was sold at $460,000 on May 18, 2026. Want to learn more about 204 Rolling Hill Farm Dr? Do you have questions about finding other Single Family real estate for sale in Rostraver? You can browse all Rostraver real estate or contact a Coldwell Banker agent to request more information.