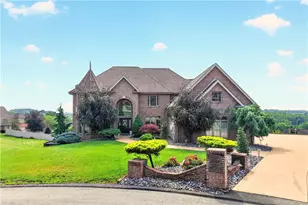
This is a carousel with tiles that activate property listing cards. Use the previous and next buttons to navigate.
1/1
$630,000
This is a carousel with tiles that activate property listing cards. Use the previous and next buttons to navigate.
1/1
Property Description
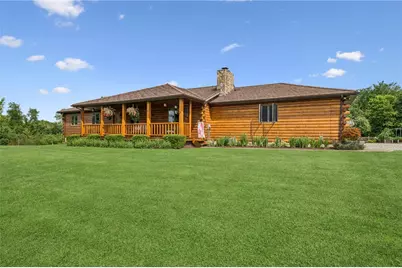
Amazing property with an immaculate log home in pristine condition offering the perfect blend of rustic charm and modern luxury. Hickory cabinets with custom hardware, lighting and a peninsula can be found in the kitchen. Beautiful stone fireplace in the living room. Anderson windows provide scenic views from every room. The 8.3 picturesque acres provide a serene and private retreat. A stamped concrete patio features an outdoor kitchen with granite countertop, a DCS grill and 2 burners. Grow your own produce in the deer proof orchard that contains apples, pears, plums and cherries. A massive 34x44 metal pole building with a 13-foot ceiling is perfect for equipment, a workshop or additional storage and features a solar power lift winch. Metal roof with a shingle design has a 50-year warranty. Seller has received FREE GAS for the past 15 years. Additional room is a wine room with a custom-made rack that holds 120 bottles. The laundry room is plumbed for a toilet. Fenced in area with 3 gates contains an elaborate chicken house to keep your feathered friends safe and an insulated goat house. For the gardener, a heated greenhouse to start your vegetables/flowers for the farmer's market. A fenced in garden area has a 330-gallon rain barrel with a pump to make watering easy. A charcoal smokehouse will be handy for summer entertaining. This is a true log home with a stone foundation and log siding. 2x6 studs with real wood inside. Seller is conveying all gas and mineral rights to buyer.
Full Property Details
Full Property Details for 418 Vernon Dr
General
- Sold For: $630,000
- Taxes: $5,863
- Status: Closed
- Type: Single Family
- Source: West_Penn_MLS
- MLS ID: 1763470
- Added to Site: 94 day(s) ago
Interior
- Number of Rooms: 11
- Interior Features: Pantry, Window Treatments
- Fireplace: Yes
- Number of Fireplaces: 1
- Fireplace(s): Gas
- Appliances: Some Gas Appliances, Convection Oven, Dryer, Dishwasher, Microwave, Refrigerator, Stove, Washer
- Flooring: Ceramic Tile, Hardwood
Rooms
Bathrooms
- Total Bathrooms: 2
- Full Bathrooms: 2
Bedrooms
- Total Bedrooms: 3
Parking
- Garage: Yes
- Attached garage: Yes
- Total Spaces: 8
- Parking Features: Attached, Garage, Garage Door Opener
Location
- County: Westmoreland
- Driving Directions: Route 51 to Route 136 to Vernon Drive or Route 51 to Vernon Drive OPEN HOUSE IS CANCELLED
School Information
- Elem School District: Belle Vernon Area
- Midd School District: Belle Vernon Area
- High School District: Belle Vernon Area
Heating & Cooling
- Central air: Yes
- Air Conditioning: Yes
- Cooling Type: Central Air
- Heating Type: Forced Air, Gas
Utilities
- Sewer: Public Sewer
- Water: Public
Structural Information
- Architectural Style: Log Home, Ranch
- Construction: Other
- Basement: Yes
- Basement Desc.: Full, Walk-Up Access
- Roof: Metal
- Windows: Window Treatments
- Stories/Levels: 1
- Building Size: 1856
- Year Built: 1993
- Property Condition: Resale
Lot Features
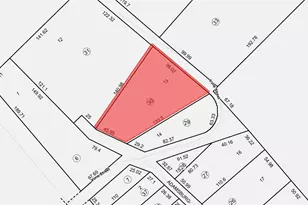
- Lot Size (Acres): 8.3
- Lot Dimensions: 8.3
Financial Considerations
- Assessment Amount: $40,780
- Tax Amount: $5,863
Listing courtesy of Berkshire Hathaway The Preferred Realty
Sold courtesy of Keller Williams Realty

Get Pre-Approved Today
Schools
Schools serving 418 Vernon Dr
School District:Belle Vernon Area School District
| Name | Grades | Distance |
|---|---|---|
Rostraver El School 300 Crest Avenue, Belle Vernon, PA 15012 | K-6 | 2.4 mi |
Marion El School 500 Perry Avenue, Belle Vernon, PA 15012 | K-6 | 6.6 mi |
Belle Vernon Area Middle School 500 Perry Avenue, Belle Vernon, PA 15012 | 7-8 | 6.6 mi |
Belle Vernon Area High School 425 Crest Avenue, Belle Vernon, PA 15012 | 9-12 | 2.5 mi |
Disclaimer:
School attendance boundaries provided by ATTOM Data Solutions and are for reference only. Contact the school directly to verify enrollment eligibility.
Price & Sales History for 418 Vernon Dr
Date
Details
Price
Change
Source
9/18/2026
Sold
$630,000
-3.08%
MLS
8/06/2026
Price Reduced
$650,000
-2.99%
MLS
7/24/2026
Price Reduced
$670,000
-4.15%
MLS
7/07/2026
Listed
$699,000
—
MLS
Disclaimer: Historical sales information is derived from public records provided by the county offices. Information is not guaranteed and should be independently verified.
418 Vernon Drive, Rostraver, PA 15089 (MLS# 1763470) is a Single Family property that was sold at $630,000 on September 18, 2026. Want to learn more about 418 Vernon Drive? Do you have questions about finding other Single Family real estate for sale in Rostraver? You can browse all Rostraver real estate or contact a Coldwell Banker agent to request more information.