This is a carousel with tiles that activate property listing cards. Use the previous and next buttons to navigate.
1/1
$515,000
This is a carousel with tiles that activate property listing cards. Use the previous and next buttons to navigate.
1/1
Property Description
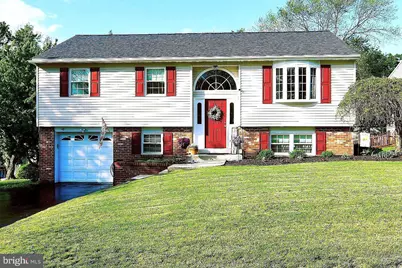
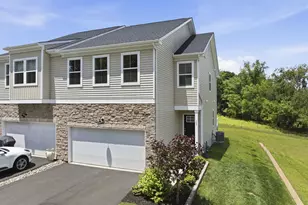
Welcome to this beautifully maintained 4-bedroom, 2.5-bath home offering 2,053 square feet of living space, located in the desirable Mingo Village community and within the highly sought-after Spring-Ford School District. Nestled in a quiet cul-de-sac location, this home offers both privacy and a welcoming neighborhood setting. From the moment you arrive, you'll notice the immaculate landscaping and impressive curb appeal. Step inside to a stunning 12-foot foyer entrance that sets the tone for the spacious and inviting layout throughout. The living room features a gorgeous bay window that fills the space with an abundance of natural light. Adjacent to the updated kitchen, the formal dining room is perfect for entertaining family and friends during the holidays and special occasions. The kitchen offers modern finishes, recessed lighting, under counter lighting, GE modern appliances, and plenty of space for cooking and gathering. The washer, dryer, and kitchen French door refrigerator are all included for added convenience. Enjoy peaceful mornings with a cup of coffee in the bright and relaxing sunroom. Just outside, the adjacent patio creates the perfect grilling paradise for outdoor dining and summer entertaining. The spacious primary bedroom suite features an updated tiled walk-in shower, creating a private retreat to unwind at the end of the day. Major upgrades include a new roof installed in 2020 and brand new Pella windows installed in 2024, providing energy efficiency, peace of mind, and enhanced comfort throughout the home. The lower level offers a huge family room along with a private 4th bedroom, providing flexible living space for guests, extended family, or a home retreat. The laundry area includes an adjacent hobby area/office, perfect for crafts, working from home, or additional storage needs. The one-car garage offers convenient ingress directly into the home as well as egress to the rear property for added accessibility and functionality. A 10' x 16' shed provides the perfect space for storing lawn equipment, gardening tools, and outdoor supplies while keeping the garage organized and clutter-free. Pull-down stairs provide easy access to the attic, offering additional storage space for seasonal items and household belongings. This move-in ready property combines timeless charm, thoughtful updates, and exceptional pride of ownership in one outstanding home. A one year home warranty is included! Open house Friday, 5/15/26 from 5:30pm-7:30pm. Come on out and get the first preview.
Full Property Details
Full Property Details for 10 Red Cloud Cir
General
- Sold For: $515,000
- Taxes: $5,507 (2025)
- Status: Closed
- Type: Single Family
- Source: BrightMLSPhilly
- MLS ID: PAMC2179114
- Added to Site: 104 day(s) ago
Interior
- Rooms/Areas: Living Room, Dining Room, Primary Bedroom, Bedroom 2, Bedroom 3, Bedroom 4, Kitchen, Family Room, Sun/Florida Room, Laundry, Bathroom 1, Bathroom 2, Hobby Room, Half Bath
- Interior Features: Attic, Bathroom - Walk-In Shower, Floor Plan - Traditional, Formal/Separate Dining Room, Kitchen - Eat-In, Recessed Lighting, Skylight(s), Walk-in Closet(s), Window Treatments
- Appliances: Built-In Microwave, Dishwasher, Dryer - Electric, Oven - Self Cleaning, Oven/Range - Electric
Rooms
Bathrooms
- Total Bathrooms: 3
- Full Bathrooms: 2
- Half Bathrooms: 1
- Main Floor Baths: 2
- Main - Full Baths: 2
- Lower Floor Baths: 1
- Lower - 1/2 Baths: 1
Bedrooms
- Total Bedrooms: 4
- Bedrooms Lower: 1
- Bedrooms Main & Up: 3
Additional Information
- Security/Safety: Security System, Monitored
Exterior
- Exterior Features: Flood Lights
- Porch/Patio/Deck: Patio(s)
Parking
- Garage: Yes
- Garage Spaces: 1
- Total Spaces: 8
- Parking Features: Asphalt Driveway
- Parking Type: Attached Garage, Driveway, Off Street, On Street
- Garage Description: Garage Door Opener, Garage - Rear Entry, Garage - Side Entry, Inside Access
Location
- Area: Upper Providence Twp (10661)
- Municipality: UPPER PROVIDENCE TWP
- County: MONTGOMERY
- Subdivision: MINGO
- Cross Streets: Iroquois Drive
- Driving Directions: GPS
- Direction Faces: Southwest
School Information
- School District: Spring-Ford Area
- Elementary School: Upper Providence
- Middle School: Spring-Ford Intermediateschool 5Th-6Th
- High School: Spring Frd
Heating & Cooling
- Central air: Yes
- Cooling Type: Central A/C
- Cooling Fuel: Electric
- Heating Type: Baseboard - Electric, Heat Pump - Electric BackUp
- Heating Fuel: Electric
- Water Heater: Electric
Utilities
- Sewer: Public Sewer
- Water: Public
- Utility Description: Cable TV, Electric Available, Phone, Under Ground
Structural Information
- Architectural Style: Bi-level
- Structure Type: Detached
- Construction: Vinyl Siding, Brick, Stucco
- Foundation: Block
- Roof: Architectural Shingle
- Windows: Double Hung, Palladian, Vinyl Clad
- Doors: Six Panel
- Stories Description: Lower 1, Main
- Square Feet: 2,053
- Sq. Ft. Source: Estimated
- Living Area: 2,053 Sq. Ft.
- Finished Above Grnd: 1,253 Sq. Ft.
- Finished Below Grnd: 800 Sq. Ft.
- Year Built: 1976
- Year Built Source: Assessor
- Property Condition: Excellent
Unit Information
Unit 1
- Bathrooms-Lower: 1
- Bedrooms-Lower: 1
Additional Structures
- Other Structures: Shed
Lot Features
- Lot Size (Acres): 0.36
- Lot Size (Sq. Ft.): 15,700
- Lot Size Source: Assessor
- Lot Dimensions: 50.00 x 0.00
- Zoning: RESIDENTIAL
- Lot Description: Cul-de-sac, Front Yard, Level, Rear Yard, SideYard(s)
Financial Considerations
- Price Per Sq. Ft.: $410.93
- Assessment Year: 2026
- School Tax: $4,344
- City/TownTax: $367
- City/TownTax Freq: Annually
- County Tax: $729
- County Tax Freq: Annually
- Tax w/Assessment: $133,630
- Tax Amount: $5,507
- Tax Year: 2025
- Terms: Standard Sale
- Tax Total Finished Sq. Ft.: 2053
Disclosures and Reports
- Ownership: Fee Simple
- Exclusions: Alarm system
- Inclusions: Washer, Dryer, Kitchen Refrigerator, sunroom furniture, "as is with no monetary value or warranty implied" Curtains. Shed
- Lot Number: 20
Listed by Springer Realty Group, Brian Marshall
Sold by Keller Williams Main Line, Zachary Matz

Get Pre-Approved Today
Schools
Schools serving 10 Red Cloud Cir
School District:Spring-Ford Area School District
| Name | Grades | Distance |
|---|---|---|
Upper Providence El School 833 South Lewis Road, Royersford, PA 19468 | K-4 | 0.4 mi |
Spring-Ford Ms 7th Grade Center 833 South Lewis Road, Royersford, PA 19468 | 7- | 0.4 mi |
Spring-Ford Ms 8th Grade Center 700 Washington Street, Royersford, PA 19468 | 8- | 1.2 mi |
Spring-Ford Shs 10-12 Gr Center 350 South Lewis Road, Royersford, PA 19468 | 9-12 | 1 mi |
Disclaimer:
School attendance boundaries provided by ATTOM Data Solutions and are for reference only. Contact the school directly to verify enrollment eligibility.
Price & Sales History for 10 Red Cloud Cir
Date
Details
Price
Change
Source
7/22/2026
Sold
$515,000
0.02%
MLS
5/15/2026
Listed
$514,900
—
MLS
Disclaimer: Historical sales information is derived from public records provided by the county offices. Information is not guaranteed and should be independently verified.
10 Red Cloud Circle, Royersford, PA 19468 (MLS# PAMC2179114) is a Single Family property that was sold at $515,000 on July 22, 2026. Want to learn more about 10 Red Cloud Circle? Do you have questions about finding other Single Family real estate for sale in Royersford? You can browse all Royersford real estate or contact a Coldwell Banker agent to request more information.