This is a carousel with tiles that activate property listing cards. Use the previous and next buttons to navigate.
1/1
$405,000
This is a carousel with tiles that activate property listing cards. Use the previous and next buttons to navigate.
1/1
Property Description
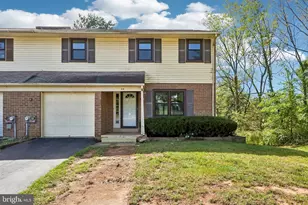
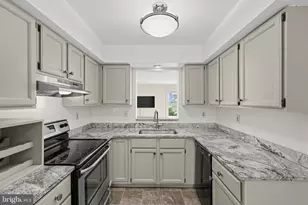
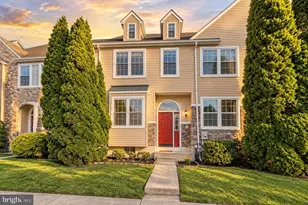
Discover your future home at 1028 Colin Drive in the Indian Creek Community...Tucked away on a peaceful cul"‘de"‘sac in the sought"‘after Spring"‘Ford School District, this beautifully maintained home welcomes you with low"‘maintenance siding, striking stone accents, a one"‘car garage, and private driveway parking. Inside, the open floor plan creates an inviting flow. The spacious living area leads into a generously sized kitchen featuring gas cooking, a well"‘loved dishwasher, refrigerator, and a large pantry for all your culinary essentials. Glass sliders open to a relaxing deck overlooking tranquil woods and a babbling brook-your perfect spot for morning coffee or effortless entertaining. Just off the kitchen, the dining area offers a cozy wood"‘burning fireplace accented with decorative tile, setting the stage for warm and memorable evenings. Upstairs, an airy landing leads to the impressive primary suite, complete with a cathedral ceiling, two closets (including a walk"‘in), and a luxurious bathroom with both a soaking tub and a glass"‘enclosed shower. Two additional spacious bedrooms, a full hall bath, and convenient upper"‘level laundry complete this level. The walkout basement is bright, versatile, and full of potential-ideal for a home office, playroom, or creative space. Glass sliders bring in natural light and open to a serene patio embraced by nature. A whimsical "secret" nook under the stairs adds charm, while the roomy woodshop offers endless possibilities for hobbies, crafts, storage, or future finishing. Additional Highlights include a newer roof installed 8/18/2025, HVAC service completed in 2025, 1"‘year AHS Essential Home Warranty included at settlement....This lovingly cared"‘for 3"‘bedroom, 2.5"‘bath home with a one car garage offers comfort, character, and a peaceful setting-ready to welcome you home. The sellers would like an extended settlement to find their next home.....
Full Property Details
Full Property Details for 1028 Colin Dr
General
- Sold For: $405,000
- HOA FEE: $170/month
- Taxes: $5,542 (2026)
- Status: Closed
- Type: Townhouse
- Source: BrightMLSPhilly
- MLS ID: PAMC2191346
- Added to Site: 58 day(s) ago
Interior
- Number of Rooms: 9
- Rooms/Areas: Living Room, Dining Room, Bedroom 2, Bedroom 3, Kitchen, Bedroom 1, Bathroom 1, Bathroom 2, Bathroom 3
- Interior Features: Dining Area, Floor Plan - Traditional, Kitchen - Country, Walk-in Closet(s)
- Fireplace: Yes
- Number of Fireplaces: 1
- Fireplace(s): Wood
- Appliances: Built-In Microwave, Dishwasher, Dryer, Oven/Range - Gas, Refrigerator, Washer, Water Heater
- Flooring: Carpet, Laminated
Rooms
Bathrooms
- Total Bathrooms: 3
- Full Bathrooms: 2
- Half Bathrooms: 1
- Upper Floor Baths: 2
- Upper - Full Baths: 2
- Main Floor Baths: 1
- Main - 1/2 Baths: 1
Bedrooms
- Total Bedrooms: 3
- Bedrooms Upper: 3
Additional Information
- Shared Amenities: Tot Lots/Playground
Parking
- Garage: Yes
- Garage Spaces: 1
- Total Spaces: 1
- Parking Type: Attached Garage
- Garage Description: Garage - Front Entry
Location
- Area: Upper Providence Twp (10661)
- Municipality: UPPER PROVIDENCE TWP
- County: MONTGOMERY
- Subdivision: INDIAN CREEK
- Cross Streets: Black Rock Rd
- Driving Directions: Use GPS
School Information
- School District: Spring-Ford Area
- Elementary School: Royersford
- Middle School: Spring-Ford Ms 7Th Grade Center
- High School: Spring-Ford Senior
Community
- Association: Yes
- Assoc. Name: INDIAN CREEK HOMEOWNERS ASSOCIATION
- Assoc. Fees Include: Common Area Maintenance, Lawn Maintenance, Snow Removal, Trash
- Pets Allowed: Yes
- Pets: Number Limit
Heating & Cooling
- Central air: Yes
- Cooling Type: Central A/C
- Cooling Fuel: Electric
- Heating Type: Forced Air
- Heating Fuel: Natural Gas
- Water Heater: Natural Gas
Utilities
- Sewer: Public Sewer
- Water: Public
- Utility Description: Cable TV
Structural Information
- Architectural Style: Traditional
- Structure Type: Interior Row/Townhouse
- Construction: Stone, Vinyl Siding
- Basement: Yes
- Basement Desc.: Full, Walkout Level
- Foundation: Permanent
- Roof: Shingle
- Walls/Ceilings: Dry Wall
- Stories Description: Main, Upper 1
- Square Feet: 1,785
- Sq. Ft. Source: Assessor
- Living Area: 1,785 Sq. Ft.
- Finished Above Grnd: 1,785 Sq. Ft.
- Year Built: 1997
- Year Built Source: Estimated
- Property Condition: Very Good
Lot Features
- Lot Size (Acres): 0.05
- Lot Size (Sq. Ft.): 2,199
- Lot Size Source: Estimated
- Zoning: R3
Financial Considerations
- Price Per Sq. Ft.: $229.64
- Association Fee: $170
- Assoc Fee Freq.: Monthly
- Assessment Year: 2026
- School Tax: $4,448
- County Tax: $686
- County Tax Freq: Annually
- Tax w/Assessment: $125,730
- Tax Amount: $5,542
- Tax Year: 2026
- Terms: Standard Sale
- Tax Total Finished Sq. Ft.: 1785
Disclosures and Reports
- Ownership: Fee Simple
- Inclusions: Refrigerator, washer, dryer, dishwasher
- Lot Number: 40
Listed by Godfrey Properties, Donna M Godfrey
Sold by Compass Pennsylvania, LLC, Tara Giunta

Get Pre-Approved Today
Schools
Schools serving 1028 Colin Dr
School District:Spring-Ford Area School District
| Name | Grades | Distance |
|---|---|---|
Royersford Elementary School 450 Spring Street, Royersford, PA 19468 | K-4 | 0.9 mi |
Spring-Ford Ms 7th Grade Center 833 South Lewis Road, Royersford, PA 19468 | 7- | 0.6 mi |
Spring-Ford Ms 8th Grade Center 700 Washington Street, Royersford, PA 19468 | 8- | 0.8 mi |
Spring-Ford Shs 10-12 Gr Center 350 South Lewis Road, Royersford, PA 19468 | 9-12 | 0.7 mi |
Disclaimer:
School attendance boundaries provided by ATTOM Data Solutions and are for reference only. Contact the school directly to verify enrollment eligibility.
Price & Sales History for 1028 Colin Dr
Date
Details
Price
Change
Source
10/02/2026
Sold
$405,000
-1.2%
MLS
8/16/2026
Listed
$409,900
—
MLS
Disclaimer: Historical sales information is derived from public records provided by the county offices. Information is not guaranteed and should be independently verified.
1028 Colin Drive, Royersford, PA 19468 (MLS# PAMC2191346) is a Townhouse property that was sold at $405,000 on October 02, 2026. Want to learn more about 1028 Colin Drive? Do you have questions about finding other Townhouse real estate for sale in Royersford? You can browse all Royersford real estate or contact a Coldwell Banker agent to request more information.