This is a carousel with tiles that activate property listing cards. Use the previous and next buttons to navigate.
1/1
$1,375,000
This is a carousel with tiles that activate property listing cards. Use the previous and next buttons to navigate.
1/1
Property Description
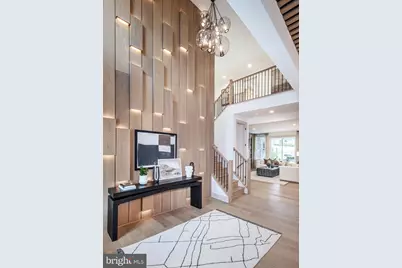
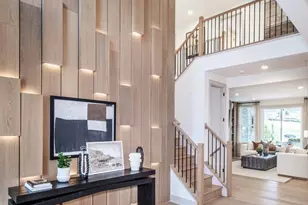
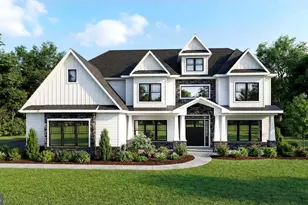
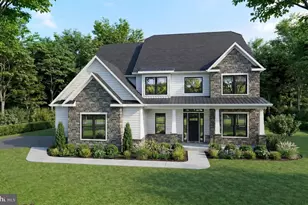
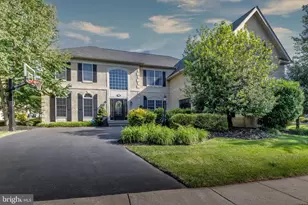
BIG PRICE MOVE! This exceptional Toll Brothers model home showcases a remarkable blend of luxury design, thoughtful upgrades, and elevated living spaces, offering a truly turnkey opportunity. Expertly appointed throughout, the home features extensive hardwood flooring across the entire first floor, upper hall, and primary bedroom, complemented by a fully upgraded interior and refined, modern lighting that enhances every space. Designed for both everyday living and sophisticated entertaining, the expansive outdoor living area includes a covered retreat with a fireplace, an extended hardscaped seating area with a fire pit, and a fully equipped outdoor grill-creating a seamless indoor-outdoor lifestyle experience. Inside, a finished basement offers abundant space for recreation and leisure, including a dedicated private gym. The well-appointed kitchen is equipped with premium Jenn Air appliances, and the home includes a refrigerator, washer, dryer, and all appliances for added convenience. Professionally curated model home furnishings are also included, delivering a cohesive and elevated aesthetic throughout. Versatile living spaces include a private office, a flexible room currently staged as a dining area, and a separate casual dining space ideal for everyday meals. Every detail has been thoughtfully designed to reflect the quality and craftsmanship synonymous with Toll Brothers. This beautifully appointed residence will be ready for delivery in October, presenting a rare opportunity to own a fully furnished, professionally designed model home. Pictures are of actual home. You cannot beat this location with access to all shopping and dining in the local areas. The community is also convenient to major highways including I-76, Routes 422, 202, and the PA Turnpike.
Full Property Details
Full Property Details for 304 Grayson Ct
General
- Sold For: $1,375,000
- HOA FEE: $258/month
- Taxes: $20,000 (2026)
- Status: Closed
- Type: Single Family
- Source: BrightMLSPhilly
- MLS ID: PAMC2175188
- Added to Site: 185 day(s) ago
Interior
- Rooms/Areas: Dining Room, Primary Bedroom, Bedroom 2, Bedroom 3, Bedroom 4, Kitchen, Basement, Exercise Room, Great Room, Office
- Interior Features: Bathroom - Soaking Tub, Bathroom - Walk-In Shower, Breakfast Area, Built-Ins, Butlers Pantry, Family Room Off Kitchen, Floor Plan - Open, Kitchen - Eat-In, Kitchen - Gourmet, Kitchen - Island, Kitchen - Table Space, Pantry, Recessed Lighting, Sound System, Upgraded Countertops, Walk-in Closet(s), Wood Floors
- Fireplace: Yes
- Number of Fireplaces: 2
- Fireplace(s): Gas/Propane, Stone
- Appliances: Built-In Microwave, Dishwasher, Cooktop, Disposal, Dryer - Electric, Water Heater - Tankless, Washer, Stainless Steel Appliances, Refrigerator, Range Hood, Oven - Double, Oven - Wall
Rooms
Bathrooms
- Total Bathrooms: 5
- Full Bathrooms: 4
- Half Bathrooms: 1
- Upper Floor Baths: 3
- Upper - Full Baths: 3
- Main Floor Baths: 1
- Main - 1/2 Baths: 1
- Lower Floor Baths: 1
- Lower - Full Baths: 1
Bedrooms
- Total Bedrooms: 4
- Bedrooms Upper: 4
Exterior
- Exterior Features: BBQ Grill, Extensive Hardscape, Exterior Lighting, Water Fountains
- Porch/Patio/Deck: Patio(s), Roof
Parking
- Garage: Yes
- Garage Spaces: 2
- Total Spaces: 4
- Parking Type: Attached Garage, Driveway, On Street
- Garage Description: Garage - Front Entry, Garage Door Opener
Location
- Area: Upper Providence Twp (10661)
- Municipality: UPPER PROVIDENCE TWP
- County: MONTGOMERY
- Driving Directions: 422 and take the Royersford Exit. Head towards Royersford on Township Line Road and make a right onto Rittenhouse. We are about one mile down on the left hand side.
School Information
- School District: Spring-Ford Area
- Elementary School: Upper Providence
- Middle School: Spring-Frd
- High School: Spring-Frd
Community
- Association: Yes
Heating & Cooling
- Central air: Yes
- Cooling Type: Central A/C
- Cooling Fuel: Electric
- Heating Type: Forced Air
- Heating Fuel: Natural Gas
- Water Heater: Natural Gas
Utilities
- Sewer: Public Sewer
- Water: Public
Structural Information
- Architectural Style: Contemporary
- Structure Type: Detached
- Builder: Toll Brothers
- Model: Groton Modern Farmhouse
- Construction: Stone, Vinyl Siding
- Basement: Yes
- Basement Desc.: Fully Finished, Heated, Sump Pump
- Foundation: Concrete Perimeter
- Stories Description: Lower 1, Main, Upper 1
- Square Feet: 4,337
- Sq. Ft. Source: Estimated
- Living Area: 4,337 Sq. Ft.
- Finished Above Grnd: 3,352 Sq. Ft.
- Finished Below Grnd: 985 Sq. Ft.
- Year Built: 2025
- Year Built Source: Estimated
- Property Condition: Excellent
Unit Information
Unit 1
- Bathrooms-Lower: 1
Lot Features
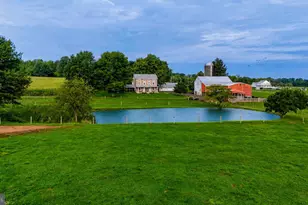
- Property View: Trees/Woods
- Lot Size (Acres): 0.2
- Lot Size (Sq. Ft.): 8,750
- Lot Size Source: Estimated
- Zoning: RES
Green Features
- RFactor - Ceilings: 38
- RFactor - Walls: 19
Financial Considerations
- Price Per Sq. Ft.: $410.2
- Association Fee: $258
- Assoc Fee Freq.: Monthly
- Tax Amount: $20,000
- Tax Year: 2026
- Terms: Standard Sale
Disclosures and Reports
- Ownership: Fee Simple
Listed and Sold by Toll Brothers Real Estate, Inc., Shelby Goodman

Get Pre-Approved Today
Schools
Schools serving 304 Grayson Ct
School District:Spring-Ford Area School District
| Name | Grades | Distance |
|---|---|---|
Upper Providence El School 833 South Lewis Road, Royersford, PA 19468 | K-4 | 0.6 mi |
Spring-Ford Ms 7th Grade Center 833 South Lewis Road, Royersford, PA 19468 | 7- | 0.6 mi |
Spring-Ford Ms 8th Grade Center 700 Washington Street, Royersford, PA 19468 | 8- | 1.6 mi |
Spring-Ford Shs 10-12 Gr Center 350 South Lewis Road, Royersford, PA 19468 | 9-12 | 1.3 mi |
Disclaimer:
School attendance boundaries provided by ATTOM Data Solutions and are for reference only. Contact the school directly to verify enrollment eligibility.
Price & Sales History for 304 Grayson Ct
Date
Details
Price
Change
Source
9/30/2026
Sold
$1,375,000
—
MLS
7/15/2026
Price Reduced
$1,375,000
-1.72%
MLS
6/24/2026
Price Reduced
$1,399,000
-6.67%
MLS
5/12/2026
Price Reduced
$1,499,000
-3.85%
MLS
5/05/2026
Price Reduced
$1,559,000
-2.5%
MLS
4/11/2026
Listed
$1,599,000
—
MLS
Disclaimer: Historical sales information is derived from public records provided by the county offices. Information is not guaranteed and should be independently verified.
304 Grayson Court, Royersford, PA 19468 (MLS# PAMC2175188) is a Single Family property that was sold at $1,375,000 on September 30, 2026. Want to learn more about 304 Grayson Court? Do you have questions about finding other Single Family real estate for sale in Royersford? You can browse all Royersford real estate or contact a Coldwell Banker agent to request more information.