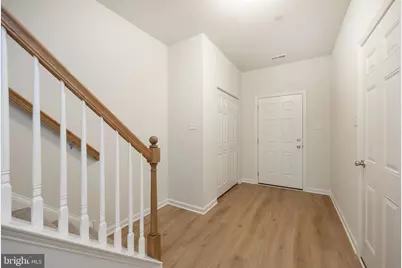
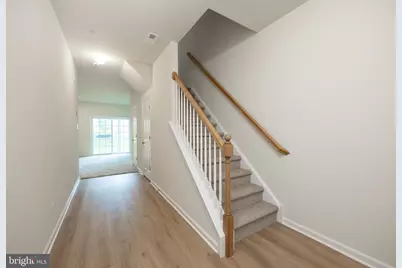
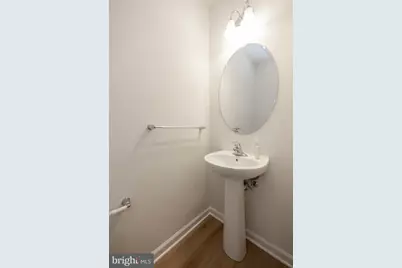
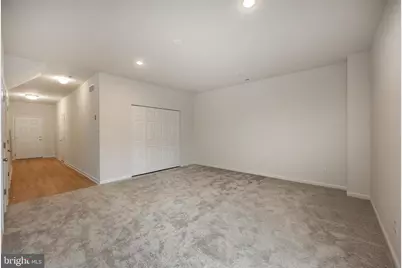
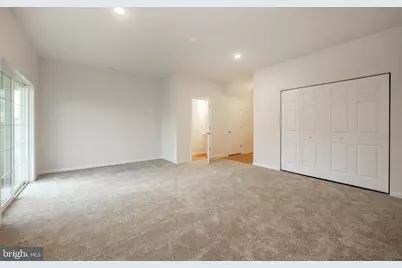
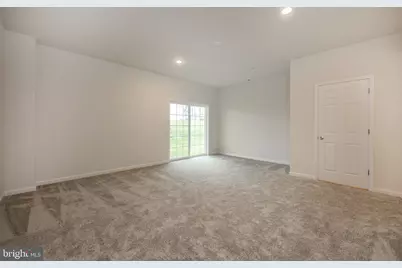
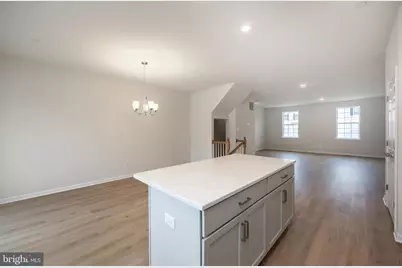
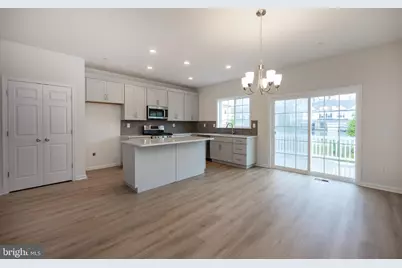
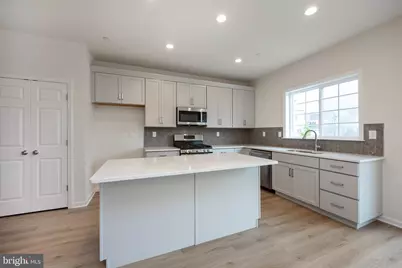
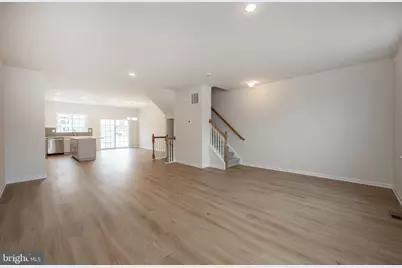
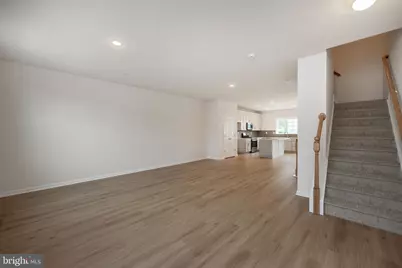
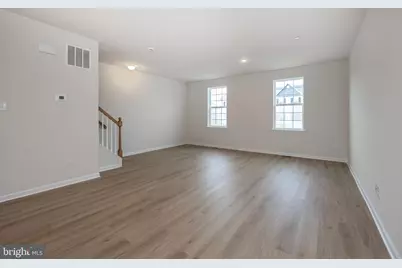
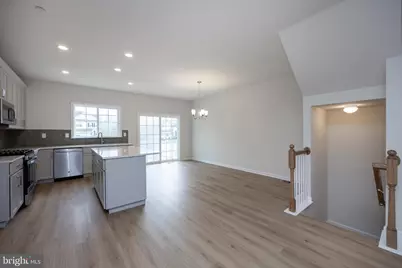
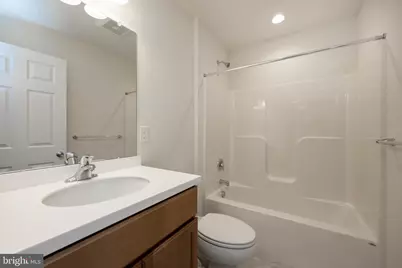
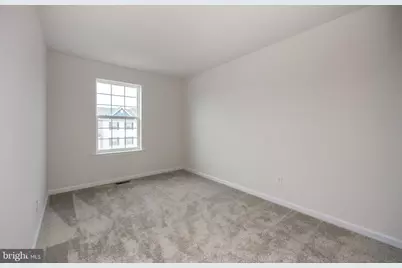
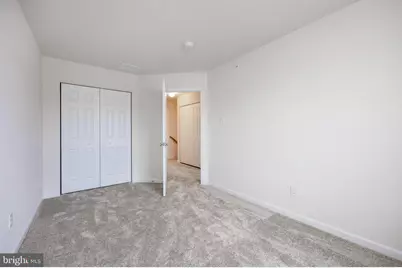
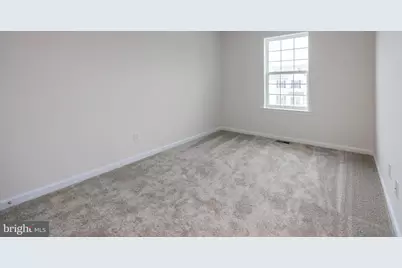
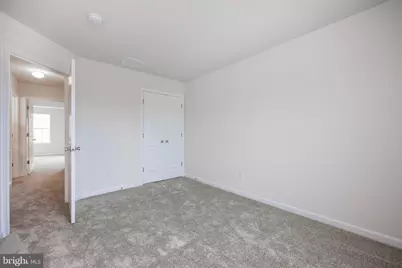
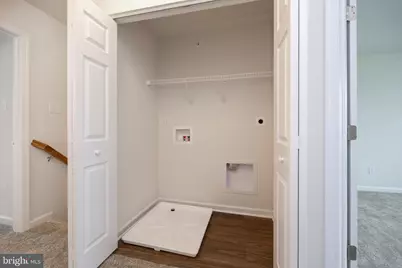
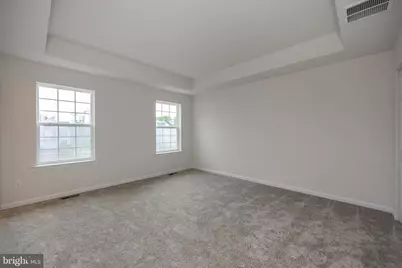
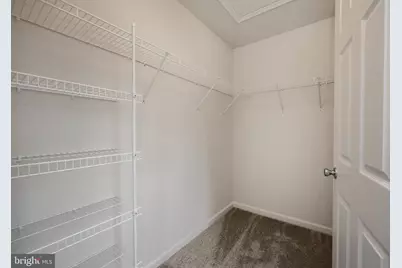
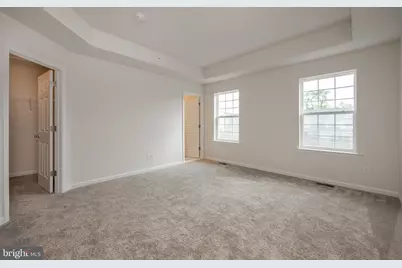
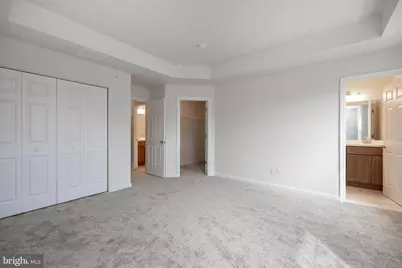
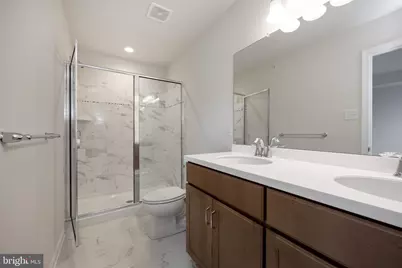
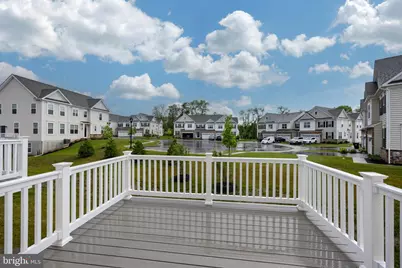
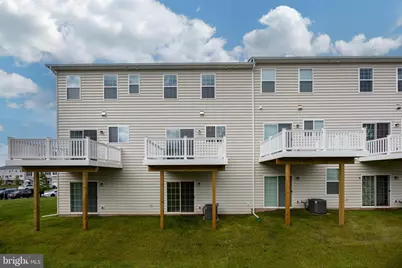
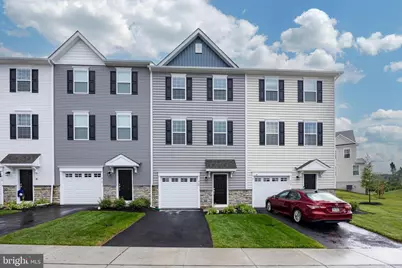
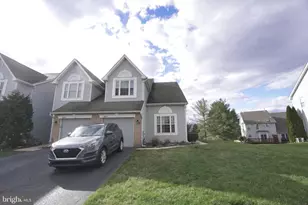
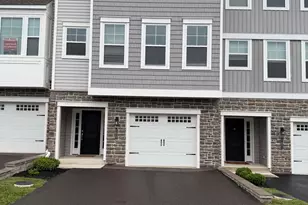
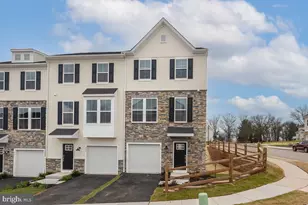
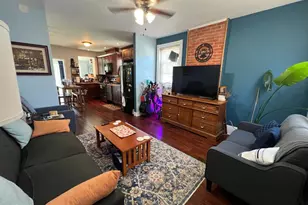
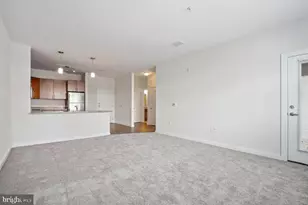
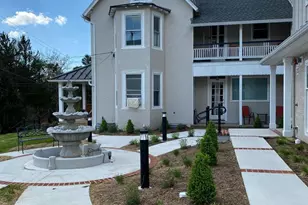
Full Property Details for 412 Ridgewood Dr
General
- Rent: $3,100
- HOA FEE: $204/month
- Status: Active
- Type: Townhouse
- Source: BrightMLSPhilly
- MLS ID: PAMC2186074
- Updated: 8/6/2026
- Added to Site: 48 day(s) ago
Rental Information
- Max. Lease (Mths): 24
- Min. Lease (Mths): 12
- Rent Includes: HOA/Condo Fee
Rooms
- Total Bathrooms: 3
- Full Bathrooms: 2
- Half Bathrooms: 1
- Upper 2 - Full Baths: 2
- Upper Floor Baths: 3
- Upper - Full Baths: 2
- Upper - 1/2 Baths: 1
- Total Bedrooms: 3
- Bedrooms Upper: 3
- Bedrooms-Up2: 3
Additional Information
Parking
- Garage: Yes
- Garage Spaces: 1
- Total Spaces: 2
- Parking Features: Asphalt Driveway
- Parking Type: Attached Garage, Driveway
- Garage Description: Garage - Front Entry, Garage Door Opener
Location
- Area: Upper Providence Twp (10661)
- Municipality: UPPER PROVIDENCE TWP
- County: MONTGOMERY
- Subdivision: ENCLAVE AT RIDGEWOOD
- Driving Directions: GPS
School Information
- School District: Spring-Ford Area
- High School: Spring-Ford Senior
Community
- Association: Yes
- Assoc. Name: ENCLAVE AT RIDGEWOOD
- Assoc. Fees Include: Common Area Maintenance, All Ground Fee, Snow Removal, Trash
- Pets Allowed: Yes
- Pets: Case by Case Basis
Heating & Cooling
- Central air: Yes
- Cooling Type: Central A/C
- Cooling Fuel: Electric
- Heating Type: Forced Air
- Heating Fuel: Natural Gas
- Water Heater: Natural Gas
Utilities
- Sewer: Public Sewer
- Water: Public
Structural Information
- Architectural Style: Colonial
- Structure Type: Interior Row/Townhouse
- Construction: Vinyl Siding
- Foundation: Slab
- Roof: Pitched
- Stories Description: Upper 1, Upper 2
- Square Feet: 2,178
- Sq. Ft. Source: Estimated
- Living Area: 2,178 Sq. Ft.
- Finished Above Grnd: 2,178 Sq. Ft.
- Year Built: 2024
- Year Built Source: Estimated
Lot Features
- Lot Size (Acres): 0.02
- Lot Size (Sq. Ft.): 1,000
- Lot Size Source: Estimated
- Zoning: RESIDENTIAL
Financial Considerations
- Price Per Sq. Ft.: $1.42
- Association Fee: $204
- Assoc Fee Freq.: Monthly
- Security Deposit: $3,300
- Pre-Paid Lst Mth Rnt: $1
- Tenant Pays: Utilities - All
Disclosures and Reports
Listed by Keller Williams Real Estate -Exton, Erica A Walker