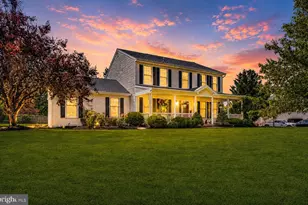
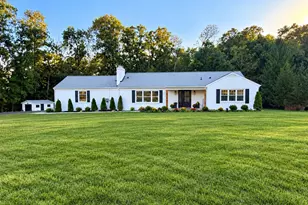
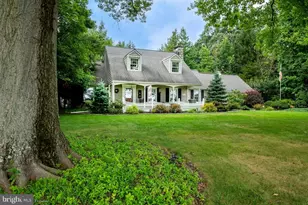
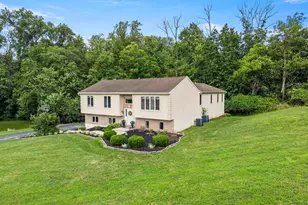
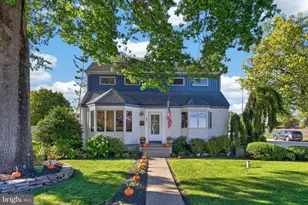
Full Property Details for 63 W Linfield-Trappe Rd
General
- Sold For: $688,888
- Taxes: $5,632 (2025)
- Status: Closed
- Type: Single Family
- Source: BrightMLSPhilly
- MLS ID: PAMC2187048
- Added to Site: 82 day(s) ago
Interior
- Number of Rooms: 8
- Interior Features: Bathroom - Walk-In Shower, Bathroom - Tub Shower, Breakfast Area, Built-Ins, Central Vacuum, Dining Area, Family Room Off Kitchen, Kitchen - Island, Kitchen - Table Space, Kitchen - Eat-In, Pantry, Primary Bath(s), Sound System, Store/Office, Upgraded Countertops, Water Treat System, Window Treatments, Wood Floors, Other, Crown Moldings, Studio
- Fireplace: Yes
- Number of Fireplaces: 1
- Fireplace(s): Brick, Fireplace - Glass Doors, Gas/Propane, Metal, Screen
- Appliances: Built-In Range, Central Vacuum, Dishwasher, Disposal, Exhaust Fan, Icemaker, Range Hood, Water Conditioner - Owned, Cooktop, Refrigerator, Six Burner Stove
- Flooring: Hardwood, Tile/Brick, Wood, Solid Hardwood
Rooms
- Total Bathrooms: 3
- Full Bathrooms: 2
- Half Bathrooms: 1
- Upper Floor Baths: 2
- Upper - Full Baths: 2
- Main Floor Baths: 1
- Main - 1/2 Baths: 1
- Total Bedrooms: 3
- Bedrooms Upper: 3
Additional Information
- Pool: Yes
- Private Pool: Yes
- Pool Description: Fenced, Filtered, In Ground, Pool/Spa Combo, Heated, Saltwater
- Security/Safety: Carbon Monoxide Detector(s), Fire Detection System, Smoke Detector
- Equipment: Negotiable, See Remarks
Exterior
- Exterior Features: Exterior Lighting, Extensive Hardscape, Gutter System, Secure Storage, Sidewalks, BBQ Grill, Other, Stone Retaining Walls, Flood Lights, Outbuilding(s)
- Porch/Patio/Deck: Deck(s), Patio(s), Porch(es)
Parking
- Garage: Yes
- Garage Spaces: 2
- Total Spaces: 6
- Parking Features: Asphalt Driveway, Private, Secure Parking
- Parking Type: Attached Garage, Driveway
- Garage Description: Additional Storage Area, Garage - Front Entry, Garage Door Opener, Inside Access, Oversized
Location
- Area: Limerick Twp (10637)
- Municipality: LIMERICK TWP
- County: MONTGOMERY
- Driving Directions: Please use GPS
School Information
- School District: Spring-Ford Area
Heating & Cooling
- Central air: Yes
- Cooling Type: Central A/C, Dehumidifier, Air Purification System, Energy Star Cooling System, Geothermal, Programmable Thermostat
- Cooling Fuel: Geothermal
- Heating Type: Energy Star Heating System, Heat Pump - Gas BackUp, Forced Air, Programmable Thermostat, Hot Water & Baseboard - Electric
- Heating Fuel: Geo-thermal, Propane - Leased
- Water Heater: Instant Hot Water, Other, Multi-tank
Utilities
- Sewer: Public Sewer
- Water: Private, Well
- Utility Description: Propane
Structural Information
- Architectural Style: Cape Cod
- Structure Type: Detached
- Construction: Vinyl Siding
- Basement: Yes
- Basement Desc.: Combination, Connecting Stairway, Partially Finished
- Foundation: Block, Permanent
- Doors: Double Entry, Insulated, Sliding Glass, Storm
- Stories Description: Main, Upper 1
- Square Feet: 1,862
- Sq. Ft. Source: Assessor
- Living Area: 1,862 Sq. Ft.
- Finished Above Grnd: 1,862 Sq. Ft.
- Year Built: 1978
- Year Built Source: Assessor
- Property Condition: Excellent
Additional Structures
- Other Structures: Cabana/Pool House, Pool Equipment Shed, Storage Barn/Shed, Other, Carriage House, Shed
Lot Features
- Property View: Garden/Lawn, Scenic Vista, Trees/Woods
- Lot Size (Acres): 1.17
- Lot Size (Sq. Ft.): 51,039
- Lot Size Source: Assessor
- Lot Dimensions: 204.00 x 0.00
- Zoning: RESIDENTIAL
- Lot Description: Adjoins - Open Space, Cleared, Landscaping, Open, Private, Rear Yard, SideYard(s)
- Fencing (Description): Partially, Rear, Vinyl
Green Features
- Energy Efficient: HVAC
- Indoor Air Quality: Moisture Control, Ventilation
- Sustainability: Conserving Materials/Methods, Recycled Materials, Renewable Materials
- Water Conservation: Efficient Hot Water Distribution, Green Infrastructure, Water Recycling
Financial Considerations
- Price Per Sq. Ft.: $308.81
- Assessment Year: 2026
- School Tax: $4,365
- City/TownTax: $467
- City/TownTax Freq: Annually
- County Tax: $733
- County Tax Freq: Annually
- Tax w/Assessment: $134,270
- Tax Amount: $5,632
- Tax Year: 2025
- Terms: Standard Sale
Disclosures and Reports
- Ownership: Fee Simple
- Exclusions: Hanging bedroom TV
- Inclusions: Custom built-in shelving in family room, all custom window treatments, All pool equipment/chemicals, refrigerator, freezer, refrigerator outside kitchen, natural gas grill, microwave, washer and dryer -All as is- no monetary value
- Lot Number: 18
Listed by Realty One Group Restore - Collegeville, Carolyn M Boyd
Sold by Realty One Group Restore - Collegeville, Dawn A Kummerer