
This is a carousel with tiles that activate property listing cards. Use the previous and next buttons to navigate.
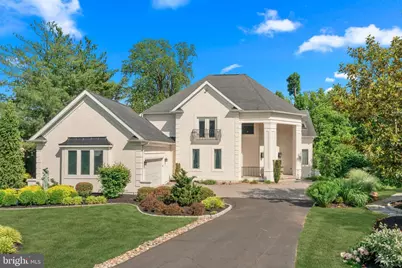
$1,165,000
This is a carousel with tiles that activate property listing cards. Use the previous and next buttons to navigate.
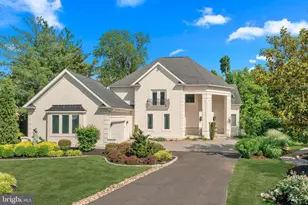

Full Property Details for 920 Pine Valley
General
- Sold For: $1,165,000
- HOA FEE: $560/month
- Taxes: $18,486 (2025)
- Status: Closed
- Type: Single Family
- Source: BrightMLSPhilly
- MLS ID: PAMC2182226
Interior
- Number of Rooms: 7
- Rooms/Areas: Living Room, Dining Room, Primary Bedroom, Bedroom 2, Kitchen, Family Room, Breakfast Room, Bedroom 1, Other, Attic
- Interior Features: Primary Bath(s), Kitchen - Island, Butlers Pantry, Skylight(s), Ceiling Fan(s), WhirlPool/HotTub, Sprinkler System, Wet/Dry Bar, Bathroom - Stall Shower, Kitchen - Eat-In
- Fireplace: Yes
- Number of Fireplaces: 1
- Fireplace(s): Gas/Propane
- Appliances: Cooktop, Built-In Range, Oven - Wall, Oven - Double, Oven - Self Cleaning, Dishwasher, Refrigerator, Disposal, Built-In Microwave
- Flooring: Fully Carpeted, Tile/Brick, Marble
Rooms
Bathrooms
- Total Bathrooms: 4
- Full Bathrooms: 3
- Half Bathrooms: 1
- Upper Floor Baths: 1
- Upper - Full Baths: 1
- Main Floor Baths: 2
- Main - Full Baths: 1
- Main - 1/2 Baths: 1
- Lower Floor Baths: 1
- Lower - Full Baths: 1
Bedrooms
- Total Bedrooms: 5
- Bedrooms Upper: 2
- Bedrooms Lower: 1
- Bedrooms Main & Up: 2
Additional Information
- Shared Amenities: Tennis Courts
- Security/Safety: Security System
Exterior
- Exterior Features: Sidewalks, Street Lights, Tennis Court(s)
- Porch/Patio/Deck: Deck(s), Porch(es)
Parking
- Garage: Yes
- Garage Spaces: 2
- Total Spaces: 2
- Parking Type: Attached Garage
- Garage Description: Inside Access
Location
- Area: Abington Twp (10630)
- Municipality: ABINGTON TWP
- County: MONTGOMERY
- Subdivision: RYDAL GREEN
- Cross Streets: Timbergate
- Driving Directions: 920 PINE VALLEY
- Direction Faces: Northwest
- Location Details: Pond
School Information
- School District: Abington
- High School: Abington Senior
Community
- Association: Yes
- Assoc. Fees Include: Common Area Maintenance, Lawn Maintenance, Snow Removal, Management
Heating & Cooling
- Central air: Yes
- Cooling Type: Central A/C
- Cooling Fuel: Natural Gas
- Heating Type: Forced Air, Zoned
- Heating Fuel: Natural Gas
- Water Heater: Natural Gas
Utilities
- Sewer: Public Sewer
- Water: Public
- Utility Description: Cable TV
Structural Information
- Architectural Style: Colonial, French
- Structure Type: Detached
- Builder: GIGLIOTTI
- Construction: Stucco
- Basement: Yes
- Basement Desc.: Full, Unfinished
- Foundation: Concrete Perimeter
- Roof: Pitched, Shingle
- Walls/Ceilings: Cathedral Ceilings, 9'+ Ceilings, High
- Windows: Energy Efficient
- Stories Description: Lower 1, Main, Upper 1
- Square Feet: 3,821
- Sq. Ft. Source: Assessor
- Living Area: 3,821 Sq. Ft.
- Finished Above Grnd: 3,821 Sq. Ft.
- Year Built: 1997
- Year Built Source: Assessor
- Property Condition: Excellent
Unit Information
Unit 1
- Bathrooms-Lower: 1
- Bedrooms-Lower: 1
Lot Features
- Lot Size (Acres): 0.38
- Lot Size (Sq. Ft.): 16,697
- Lot Size Source: Assessor
- Lot Dimensions: 43.00 x 0.00
- Zoning: V
- Lot Description: Cul-de-sac, Front Yard, Rear Yard, SideYard(s)
Water Features
- Water Front Type: Pond
Financial Considerations
- Price Per Sq. Ft.: $304.89
- Association Fee: $560
- Assoc Fee Freq.: Monthly
- Assessment Year: 2026
- School Tax: $14,063
- City/TownTax: $2,251
- City/TownTax Freq: Annually
- County Tax: $1,992
- County Tax Freq: Annually
- Tax w/Assessment: $364,820
- Tax Amount: $18,486
- Tax Year: 2025
- Terms: Standard Sale
- Tax Total Finished Sq. Ft.: 3821
Disclosures and Reports
- Ownership: Fee Simple
- Lot Number: 20
Listed by Elite Realty Group Unl. Inc., Joseph B Bograd
Sold by Better Homes and Gardens Real Estate Maturo, Juanita A. Brown
Listing agent
Joseph B Bograd
Elite Realty Group Unl. Inc.
Listing Office Email: mlisitsa@yahoo.com

 NMLS#: 1598647
Schools serving 920 Pine Valley
| Name | Grades | Distance |
|---|---|---|
Rydal East School 1160 Huntingdon Pike, Bryn Athyn, PA 19006 | K-6 | 0.2 mi |
Abington Junior High School 2056 Susquehanna St, Abington, PA 19001 | 7-9 | 2.1 mi |
Abington Senior High School 900 Highland Avenue, Abington, PA 19001 | 10-12 | 2.2 mi |
920 Pine Valley, Rydal, PA 19046 (MLS# PAMC2182226) is a Single Family property that was sold at $1,165,000 on September 14, 2026. Want to learn more about 920 Pine Valley? Do you have questions about finding other Single Family real estate for sale in Rydal? You can browse all Rydal real estate or contact a Coldwell Banker agent to request more information.