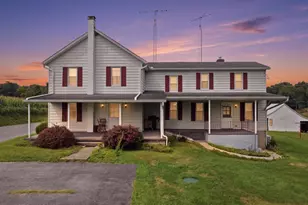
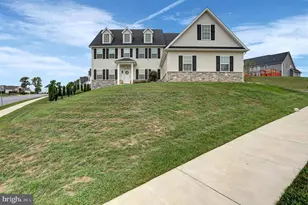
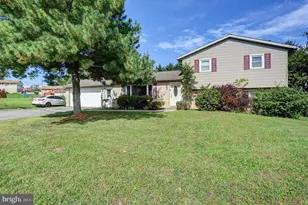
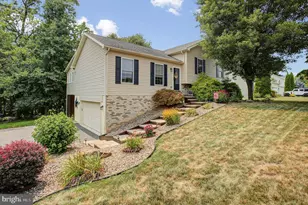
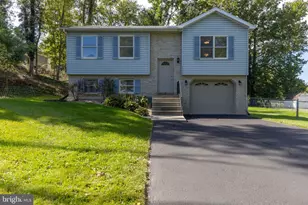
Full Property Details for 113 Aaron Ct
General
- Sold For: $700,000
- Taxes: $9,676 (2025)
- Status: Closed
- Type: Single Family
- Source: BrightMLSPhilly
- MLS ID: PAFL2033118
- Added to Site: 198 day(s) ago
Interior
- Rooms/Areas: Living Room, Dining Room, Bedroom 2, Bedroom 3, Kitchen, Game Room, Family Room, Den, Foyer, Breakfast Room, Bedroom 1, Recreation Room, Screened Porch
- Interior Features: Additional Stairway, Breakfast Area, Built-Ins, Carpet, Bar, Ceiling Fan(s), Central Vacuum, Chair Railings, Crown Moldings, Curved Staircase, Dining Area, Family Room Off Kitchen, Formal/Separate Dining Room, Kitchen - Eat-In, Kitchen - Island, Primary Bath(s), Recessed Lighting, Bathroom - Soaking Tub, Walk-in Closet(s), Wet/Dry Bar, Window Treatments, Wood Floors, Upgraded Countertops
- Appliances: Dishwasher, Dryer, Exhaust Fan, Microwave, Oven - Double, Refrigerator, Cooktop, Washer
- Flooring: Ceramic Tile, Carpet, Hardwood
Rooms
- Total Bathrooms: 4
- Full Bathrooms: 2
- Half Bathrooms: 2
- Upper Floor Baths: 2
- Upper - Full Baths: 2
- Main Floor Baths: 1
- Main - 1/2 Baths: 1
- Lower Floor Baths: 1
- Lower - 1/2 Baths: 1
- Total Bedrooms: 3
- Bedrooms Upper: 3
Additional Information
- Security/Safety: Smoke Detector, Security System
Exterior
- Exterior Features: Sidewalks
- Porch/Patio/Deck: Porch(es), Brick, Screened
Parking
- Garage: Yes
- Garage Spaces: 3
- Total Spaces: 3
- Parking Features: Circular Driveway, Paved Driveway, Private
- Parking Type: Driveway, Attached Garage
- Garage Description: Garage - Side Entry, Garage Door Opener, Oversized
Location
- Area: St. Thomas Twp (14520)
- Municipality: ST. THOMAS TWP
- County: FRANKLIN
- Driving Directions: Route 30 West from Chambersburg to right on St Thomas Williamson Road to right on Rhondel Drive to right on Aaron Court to driveway at ReMax sign.
School Information
- School District: Tuscarora
Community
- Pets Allowed: Yes
- Pets: No Pet Restrictions
Heating & Cooling
- Central air: Yes
- Cooling Type: Central A/C
- Cooling Fuel: Geothermal, Electric
- Heating Type: Forced Air
- Heating Fuel: Other
- Water Heater: Electric, 60+ Gallon Tank
Utilities
- Sewer: Public Sewer
- Water: Public
- Utility Description: Cable TV Available, Electric Available, Phone Available, Sewer Available, Water Available
Structural Information
- Architectural Style: Contemporary
- Structure Type: Detached
- Builder: Terry Lautensleger
- Construction: Brick
- Basement: Yes
- Basement Desc.: Connecting Stairway, Full, Heated, Poured Concrete, Windows, Daylight, Partial, Fully Finished
- Foundation: Active Radon Mitigation
- Roof: Architectural Shingle
- Walls/Ceilings: Dry Wall, 2 Story Ceilings, 9'+ Ceilings, Cathedral C
- Windows: Transom
- Doors: French
- Stories Description: Lower 1, Main, Upper 1
- Square Feet: 4,738
- Sq. Ft. Source: Estimated
- Living Area: 4,738 Sq. Ft.
- Finished Above Grnd: 3,270 Sq. Ft.
- Finished Below Grnd: 1,468 Sq. Ft.
- Basement Finished: 95%
- Year Built: 1997
- Year Built Source: Assessor
- Property Condition: Very Good
Unit Information
Additional Structures
Lot Features
- Property View: Mountain, Pasture
- Lot Size (Acres): 4.22
- Lot Size (Sq. Ft.): 183,823
- Lot Size Source: Assessor
- Zoning: RESIDENTIAL
- Lot Description: Cul-de-sac, Front Yard, Premium, Rear Yard
- Fencing (Description): Partially, Rear
Financial Considerations
- Price Per Sq. Ft.: $214.07
- Assessment Year: 2025
- School Tax: $7,903
- City/TownTax Freq: Annually
- County Tax: $1,697
- County Tax Freq: Annually
- Tax w/Assessment: $58,330
- Tax Amount: $9,676
- Tax Year: 2025
- Terms: Standard Sale
Disclosures and Reports
Listed by RE/MAX Realty Agency, Inc., Tammi M Hennessy
Sold by Iron Valley Real Estate of Chambersburg, Joshua B Nelson