This is a carousel with tiles that activate property listing cards. Use the previous and next buttons to navigate.
1/1
$540,000
This is a carousel with tiles that activate property listing cards. Use the previous and next buttons to navigate.
1/1
Property Description
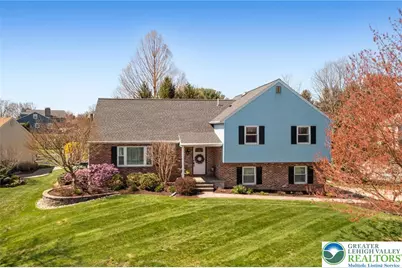
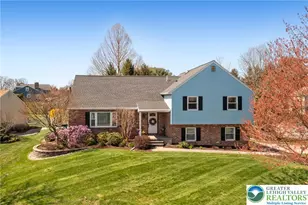
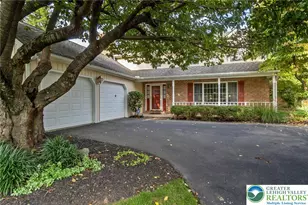
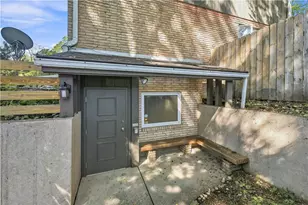
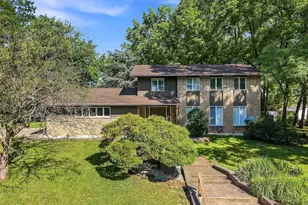
Tucked away on a quiet cul-de-sac in desirable Western Salisbury Township, this beautifully maintained home offers the perfect blend of privacy, space, and lifestyle. Set on a premium lot with mature landscaping and exceptional curb appeal, the setting alone makes this one stand out. Inside, the home features a warm and inviting layout with a beautiful kitchen offering white cabinetry, Quartz countertops, tile backsplash, stainless steel appliances, and a sun-filled breakfast area. The main living spaces flow effortlessly, ideal for both everyday living and entertaining. The primary suite offers generous space, a private bath, and direct access to a rear deck-perfect for morning coffee or winding down at the end of the day. Three additional bedrooms and a full hall bath provide plenty of flexibility. A standout feature is the upper-level bonus space, offering endless possibilities for a 5th bedroom, home office, media room, or private retreat. The finished walkout lower level adds even more versatility, perfect for a second living area, gym, or recreation space. Step outside and experience one of the home's most impressive features-a multi-tiered deck designed for entertaining, complete with pergola with retractable canopies for shade, multiple seating areas, and access from both the main and upper levels. The backyard is beautifully landscaped and offers a rare combination of usability and privacy. Additional highlights include a two-car garage, ample storage, whole-house generator and a location close to parks, shopping, dining, and major routes. A rare opportunity to own a home that truly delivers on space, flexibility, and outdoor living in one of Salisbury's coveted locations. *BUY WITH CONFIDENCE-PRE-LISTING HOME INSPECTION AVAILABLE * 3D MATTERPORT PLUS INTERACTIVE FLOOR PLAN AVAILABLE, TOO*
Full Property Details
Full Property Details for 1029 Hawthorn Rd
General
- Sold For: $540,000
- Taxes: $8,211
- Status: Closed
- Type: Single Family
- Source: Lehigh_Valley
- MLS ID: 774531
- Added to Site: 91 day(s) ago
Interior
- Number of Rooms: 11
- Interior Features: Dining Area, Separate/Formal Dining Room, Entrance Foyer, Eat-in Kitchen, Home Office, Family Room Main Level, Walk-In Closet(s)
- Appliances: Dishwasher, Electric Dryer, Electric Oven, Electric Range, Electric Water Heater, Disposal, Microwave, Refrigerator, Washer
- Flooring: Carpet, Ceramic Tile, Hardwood
Rooms
Bathrooms
- Total Bathrooms: 3
- Full Bathrooms: 2
- Half Bathrooms: 1
Bedrooms
- Total Bedrooms: 5
Other Rooms
- Laundry: Electric Dryer Hookup, Main Level
Parking
- Garage: Yes
- Attached garage: Yes
- Garage Spaces: 2
- Parking Features: Attached, Garage, Garage Door Opener
Location
- Area: Salisbury
- County: Lehigh
- Subdivision: Saddlebrook
- Driving Directions: From S. Cedar Crest Blvd., turn Right on Lincoln Avenue, turn Left on Flexer Avenue, turn Right on Windy Hill Road, turn Right on Hawthorn, home is on the right.
School Information
- Elem School District: Salisbury
- Midd School District: Salisbury
- High School District: Salisbury
Community
- Home Owners Assn.: Lehigh Valley MLS
Heating & Cooling
- Central air: Yes
- Air Conditioning: Yes
- Cooling Type: Central Air
- Heating Type: Forced Air, Gas
Utilities
- Sewer: Public Sewer
- Water: Public
Structural Information
- Architectural Style: Split Level
- Construction: Brick, Vinyl Siding
- Basement Desc.: Partially Finished
- Roof: Asphalt, Fiberglass
- Stories/Levels: 2
- Square Feet: 2,782
- Living Area: 2,782 Sq. Ft.
- Year Built: 1982
Lot Features
- Lot Size (Acres): 0.272
- Lot Size (Sq. Ft.): 11,830
- Lot Size Source: Public Records
- Lot Dimensions: 105.65 x 138.13 IRREG
- Zoning: R3-Medium - Low Density
Financial Considerations
- Tax Amount: $8,211.33
Disclosures and Reports
- Property ID: 549600941192 1
Listed by RE/MAX Real Estate
Sold by RE/MAX Real Estate

Get Pre-Approved Today
Schools
Schools serving 1029 Hawthorn Rd
School District:Salisbury Township School District
| Name | Grades | Distance |
|---|---|---|
Salisbury Middle School 3301 Devonshire Road, Allentown, PA 18103 | 5-8 | 1.1 mi |
Salisbury Elementary School 1400 Gaskill Ave, Allentown, PA 18103 | K-4 | 4.3 mi |
Salisbury Senior High School 500 East Montgomery Street, Allentown, PA 18103 | 9-12 | 3.6 mi |
Disclaimer:
School attendance boundaries provided by ATTOM Data Solutions and are for reference only. Contact the school directly to verify enrollment eligibility.
Price & Sales History for 1029 Hawthorn Rd
Date
Details
Price
Change
Source
6/10/2026
Sold
$540,000
1.89%
MLS
4/16/2026
Listed
$530,000
—
MLS
Disclaimer: Historical sales information is derived from public records provided by the county offices. Information is not guaranteed and should be independently verified.
1029 Hawthorn Road, Salisbury Township, PA 18103 (MLS# 774531) is a Single Family property that was sold at $540,000 on June 10, 2026. Want to learn more about 1029 Hawthorn Road? Do you have questions about finding other Single Family real estate for sale in Salisbury Township? You can browse all Salisbury Township real estate or contact a Coldwell Banker agent to request more information.