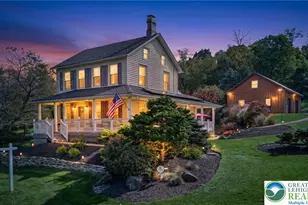
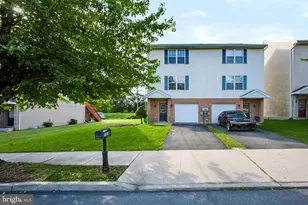
This is a carousel with tiles that activate property listing cards. Use the previous and next buttons to navigate.
1/1
$445,000
This is a carousel with tiles that activate property listing cards. Use the previous and next buttons to navigate.
1/1
Property Description
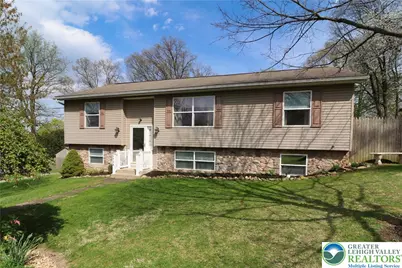
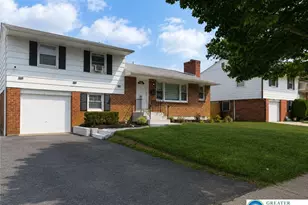
Welcome to this spacious and versatile bilevel home in Salisbury Township, located in the highly desirable Salisbury Township School District. Lovingly cared for by the current owners, this property is ready for its next chapter and offers a rare combination of size, flexibility, and functionality. Featuring 6 bedrooms and 3 full bathrooms, the home is thoughtfully designed with two separate living areas, each with its own kitchen, entrances, driveways, and outdoor spaces, making it ideal for extended family, in-law living, or multi generational use. The main level includes three generously sized bedrooms, including a primary suite with a private full bathroom, along with two additional bedrooms and a shared hall bath. A bright and inviting living room flows into the open kitchen and dining area, with direct access to a large rear deck overlooking the backyard. The lower level offers a completely separate living space with three additional bedrooms, a full bathroom, kitchen area, and comfortable living and dining spaces, along with its own private entrance and patio for added convenience and privacy. Situated on a combined .60 acre double lot, the backyard is truly exceptional, featuring a mostly flat layout, mature trees, two sheds, and a fully fenced yard. A previously installed pool has been removed, but the electrical panel setup remains in place for an easy future installation if desired. This is a rare opportunity to own a one of a kind home with incredible flexibility in a prime location close to downtown Bethlehem, major routes, hospitals, shopping, dining, and more. Don't wait schedule a private showing today!
Full Property Details
Full Property Details for 1734 Hamilton Ave
General
- Sold For: $445,000
- Taxes: $8,281
- Status: Closed
- Type: Single Family
- Source: Lehigh_Valley
- MLS ID: 775203
- Added to Site: 83 day(s) ago
Interior
- Number of Rooms: 13
- Interior Features: Dining Area, Separate/Formal Dining Room, Entrance Foyer, Eat-in Kitchen, Family Room Lower Level, Home Office, In-Law Floorplan, Family Room Main Level, Second Kitchen, Walk-In Closet(s)
- Appliances: Electric Dryer, Electric Oven, Electric Water Heater, Refrigerator, Water Softener Owned, Washer
- Flooring: Carpet, Hardwood, Luxury Vinyl, Luxury VinylPlank, Tile
Rooms
Bathrooms
- Total Bathrooms: 3
- Full Bathrooms: 3
Bedrooms
- Total Bedrooms: 6
Other Rooms
- Laundry: Washer Hookup, Dryer Hookup, ElectricDryer Hookup, Main Level
Exterior
- Exterior Features: Deck, Fence, Shed
- Porch/Patio/Deck: Deck
Parking
- Parking Features: Driveway, Off Street, Parking Pad, On Street
Location
- Area: Salisbury
- County: Lehigh
- Subdivision: Fountain Hill Heights
- Cross Streets: Summit
- Driving Directions: From Seidersville Rd, turn right onto Broadway, left onto Weil, right onto Summit, home is on the right.
School Information
- Elem School District: Salisbury
- Midd School District: Salisbury
- High School District: Salisbury
Community
- Home Owners Assn.: Lehigh Valley MLS
Heating & Cooling
- Cooling Type: Ceiling Fan(s)
- Heating Type: Baseboard, Electric
Utilities
- Sewer: Public Sewer
- Water: Well
- Well: Yes
Structural Information
- Architectural Style: Bi-Level
- Construction: Stone Veneer, Vinyl Siding
- Basement Desc.: Exterior Entry, Finished, Walk-Out Access
- Roof: Asphalt, Fiberglass
- Stories/Levels: 2
- Square Feet: 2,634
- Living Area: 2,634 Sq. Ft.
- Year Built: 2003
Additional Structures
- Other Structures: Shed(s)
Lot Features
- Lot Size (Acres): 0.597
- Lot Size (Sq. Ft.): 26,001
- Lot Size Source: Public Records
- Frontage: Public Road, Paved
- Street/Road Desc.: Paved
- Lot Features: Corner Lot, Flat
- Zoning: R4-Medium Density Residen
- Fencing (Description): Yard Fenced
Financial Considerations
- Tax Amount: $8,281.46
Disclosures and Reports
- Property ID: 641679894916 001
Listed and Sold by RE/MAX Unlimited Real Estate

Get Pre-Approved Today
Schools
Schools serving 1734 Hamilton Ave
School District:Salisbury Township School District
| Name | Grades | Distance |
|---|---|---|
Salisbury Elementary School 1400 Gaskill Ave, Allentown, PA 18103 | K-4 | 1.2 mi |
Salisbury Middle School 3301 Devonshire Road, Allentown, PA 18103 | 5-8 | 5.5 mi |
Salisbury Senior High School 500 East Montgomery Street, Allentown, PA 18103 | 9-12 | 1.9 mi |
Disclaimer:
School attendance boundaries provided by ATTOM Data Solutions and are for reference only. Contact the school directly to verify enrollment eligibility.
Price & Sales History for 1734 Hamilton Ave
Date
Details
Price
Change
Source
6/18/2026
Sold
$445,000
1.16%
MLS
4/23/2026
Listed
$439,900
—
MLS
Disclaimer: Historical sales information is derived from public records provided by the county offices. Information is not guaranteed and should be independently verified.
1734 Hamilton Avenue, Salisbury Township, PA 18015 (MLS# 775203) is a Single Family property that was sold at $445,000 on June 18, 2026. Want to learn more about 1734 Hamilton Avenue? Do you have questions about finding other Single Family real estate for sale in Salisbury Township? You can browse all Salisbury Township real estate or contact a Coldwell Banker agent to request more information.