This is a carousel with tiles that activate property listing cards. Use the previous and next buttons to navigate.
1/1
$415,600
This is a carousel with tiles that activate property listing cards. Use the previous and next buttons to navigate.
1/1
Property Description
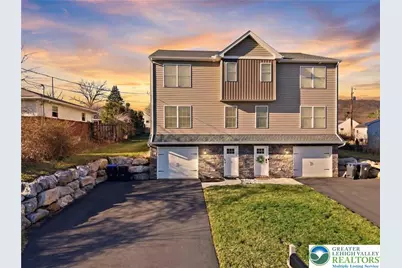
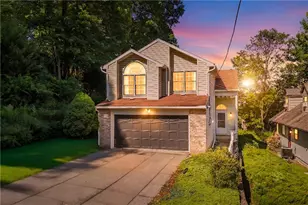
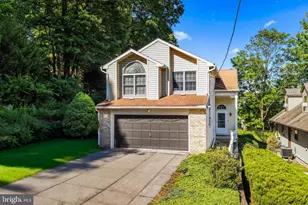
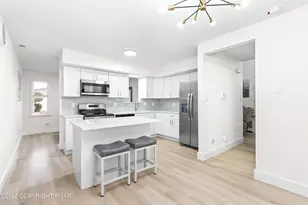
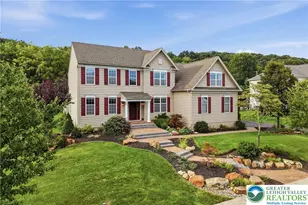
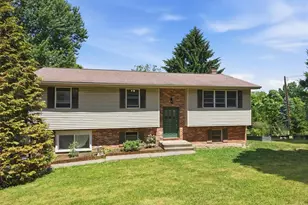
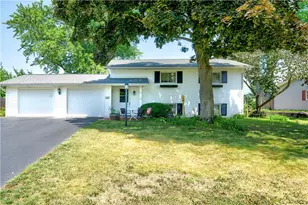
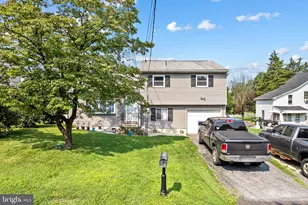
Positioned along the South Mountain ridgeline in Salisbury Township, this recently constructed residence offers three levels of finished living space, modern design, and elevated mountain views rarely found this close to the city. The main living level was designed around open concept living and natural light. A bright living room overlooks the surrounding hills while flowing seamlessly into the dining area and island kitchen. Sliding glass doors lead to a rear deck and yard, creating an easy indoor-outdoor connection for everyday living and entertaining. The kitchen features quartz countertops, stainless GE appliances including an electric range with integrated air-fryer capability, and recessed lighting throughout the primary living spaces. The upper level includes a spacious primary suite with mountain views, private bath, and walk-in closet, along with two additional bedrooms and a full hall bathroom. The finished lower level provides flexible living space ideal for a family room, home office, gym, or recreation area, along with a private laundry and mudroom area and direct access to the built-in garage. Additional highlights include quality 2x6 construction, solid oak staircases, composite flooring through the main living areas, ceramic tile bathrooms, upgraded carpet and pad in the bedrooms, and 200-amp electrical service. Outside, the property includes a rear deck, partially fenced yard, utility shed, and paved driveway. Located in the Salisbury School District with convenient access to South Mountain recreation, Lehigh Valley Hospital, I-78, and downtown Allentown and Bethlehem, this home offers modern construction in one of the Lehigh Valley's most desirable locations.
Full Property Details
Full Property Details for 839 Lynnwood St
General
- Sold For: $415,600
- Taxes: $5,483
- Status: Closed
- Type: Single Family
- Source: Lehigh_Valley
- MLS ID: 773041
- Added to Site: 76 day(s) ago
Interior
- Number of Rooms: 9
- Interior Features: Dining Area, Eat-in Kitchen, Family Room Lower Level, Kitchen Island, Mud Room, Utility Room, Walk-In Closet(s), Wired for Data
- Appliances: Dryer, Dishwasher, Electric Oven, Electric Range, Electric Water Heater, Microwave, Refrigerator, Washer
- Flooring: Carpet, Ceramic Tile, Laminate, Resilient, Tile
Rooms
Bathrooms
- Total Bathrooms: 3
- Full Bathrooms: 2
- Half Bathrooms: 1
Bedrooms
- Total Bedrooms: 3
Other Rooms
- Laundry: Washer Hookup, Dryer Hookup, Upper Level
Exterior
- Exterior Features: Deck, Shed
- Porch/Patio/Deck: Deck
Parking
- Garage: Yes
- Garage Spaces: 1
- Parking Features: Built In, Garage, Off Street, On Street, Garage Door Opener
Location
- Area: Salisbury
- County: Lehigh
- Subdivision: Not in Development
- Cross Streets: Potomac St
- Driving Directions: From I-78 Exit 57 (Lehigh St / PA-145), head north on Lehigh St. Turn right onto Lynnwood St and continue approximately 0.3 miles. Property will be on the right.
School Information
- Elem School District: Salisbury
- Midd School District: Salisbury
- High School District: Salisbury
- Elementary School: Salisbury Elementary
- Middle School: Salisbury Middle
- High School: Salisbury High
Community
- Home Owners Assn.: Lehigh Valley MLS
Heating & Cooling
- Central air: Yes
- Air Conditioning: Yes
- Cooling Type: Central Air
- Heating Type: Forced Air, Gas
Utilities
- Sewer: Public Sewer
- Water: Public
- Cable Available: Yes
- Utility Description: Cable Available
Structural Information
- Architectural Style: Colonial
- Construction: Stone Veneer, Vinyl Siding, Wood Siding
- Basement Desc.: Full, Concrete, Partially Finished
- Roof: Asphalt, Fiberglass
- Stories/Levels: 3
- Square Feet: 2,003
- Living Area: 2,003 Sq. Ft.
- Year Built: 2024
Additional Structures
- Other Structures: Shed(s)
Lot Features
- Property View: City Lights, Mountain(s), Panoramic
- Lot Size (Acres): 0.119
- Lot Size (Sq. Ft.): 5,200
- Lot Size Source: Public Records
- Lot Dimensions: 40 x 130
- Frontage: Public Road, Paved
- Street/Road Desc.: Paved
- Sidewalks: Yes
- Lot Features: Flat, Not In Subdivision
- Zoning: R4
Financial Considerations
- Tax Amount: $5,483.13
Disclosures and Reports
- Property ID: 641615321865 1
Listed by Serhant Pennsylvania LLC
Sold by NON MBR Office

Get Pre-Approved Today
Schools
Schools serving 839 Lynnwood St
School District:Salisbury Township School District
| Name | Grades | Distance |
|---|---|---|
Salisbury Elementary School 1400 Gaskill Ave, Allentown, PA 18103 | K-4 | 0.3 mi |
Salisbury Middle School 3301 Devonshire Road, Allentown, PA 18103 | 5-8 | 3.9 mi |
Salisbury Senior High School 500 East Montgomery Street, Allentown, PA 18103 | 9-12 | 0.4 mi |
Disclaimer:
School attendance boundaries provided by ATTOM Data Solutions and are for reference only. Contact the school directly to verify enrollment eligibility.
Price & Sales History for 839 Lynnwood St
Date
Details
Price
Change
Source
4/07/2026
Sold
$415,600
-1.02%
MLS
3/15/2026
Listed
$419,900
—
MLS
Disclaimer: Historical sales information is derived from public records provided by the county offices. Information is not guaranteed and should be independently verified.
839 Lynnwood Street, Salisbury Township, PA 18103 (MLS# 773041) is a Single Family property that was sold at $415,600 on April 07, 2026. Want to learn more about 839 Lynnwood Street? Do you have questions about finding other Single Family real estate for sale in Salisbury Township? You can browse all Salisbury Township real estate or contact a Coldwell Banker agent to request more information.