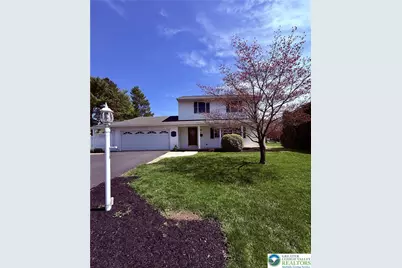
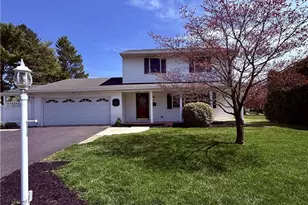
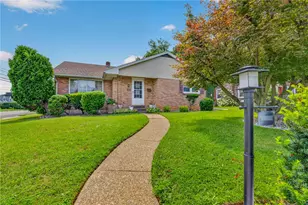
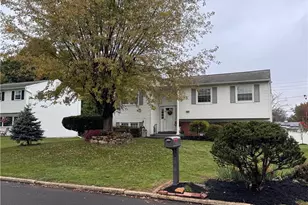
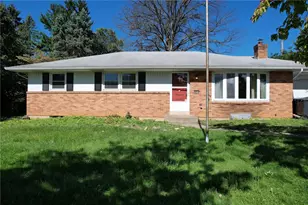
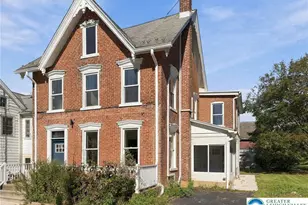
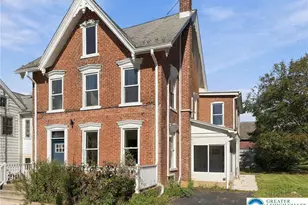
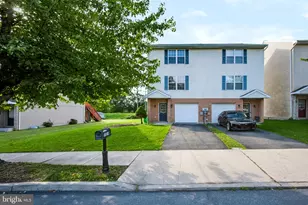
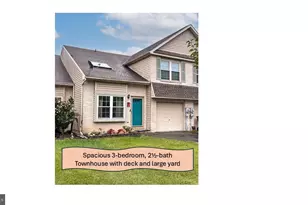
This is a carousel with tiles that activate property listing cards. Use the previous and next buttons to navigate.
1/1
$424,000
This is a carousel with tiles that activate property listing cards. Use the previous and next buttons to navigate.
1/1
Property Description
***SELLER has received MULTIPLE OFFERS*** Please send your HIGHEST & BEST offer to the Listing Agent no later than DEADLINE of Monday April 27th at 7PM ***. AMAZING NEW LISTING*** DETACHED COLONIAL in the highly sought-after LOCATION of SADDLEBROOK in Salisbury School District offering AFFORDABLE TAXES & EFFICIENT NATURAL GAS UTILITIES. This stunning & meticulously maintained home offers MODERN elegance, abundant UPDATES, & it is in very well cared for condition. Step inside & be captivated by the tasteful finishes that adorn every inch of this beautiful residence. The floor plan seamlessly connects the SPACIOUS LIVING AREAS, creating a perfect space for both relaxation & entertaining your FRIENDS, FAMILY & PETS. The kitchen boasts an abundance of cabinetry, STAINLESS STEEL appliances, GRANITE COUNTERS & a large center PENINSULA housing the sink & dishwasher. This area is a perfect setting for creating memorable moments with loved ones. Upstairs, you'll find 3 generously sized bedrooms with one having private access to the full bathroom & a nice sized WALK-IN CLOSET. The home is a block away from Saint Thomas More Cathedral/School and a few blocks away from LINDBERG PARK making this COMMUNITY the one most buyers desire. The home has a HEATED 2-CAR oversized GARAGE with added WORKSHOP/STORAGE space, also two UTILITY SHEDS, a partially FENCED YARD, COVERED FRONT & REAR PORCH PATIOS, & a nice sized FLAT YARD. The home also has a FULL BASEMENT & additional large crawl space for even MORE STORAGE. Stay cool in the Summer with CENTRAL A/C. Please contact your Agent & schedule a tour ASAP because homes like this do sell fast in this aggressive market. This home is 2MINUTES drive from I-78 Exit of Lehigh Valley/Jefferson Hospital's MAIN CAMPUS. Thank you very much for your interest in our home listing!
Full Property Details
Full Property Details for 909 Flexer Ave
General
- Sold For: $424,000
- Taxes: $7,062
- Status: Closed
- Type: Single Family
- Source: Lehigh_Valley
- MLS ID: 775030
- Added to Site: 83 day(s) ago
Interior
- Number of Rooms: 9
- Interior Features: Attic, Dining Area, Separate/Formal Dining Room, Entrance Foyer, Eat-in Kitchen, Home Office, Internal Expansion, Kitchen Island, Mud Room, Family Room Main Level, Storage, Skylights, Utility Room, Walk-In Closet(s)
- Appliances: Dryer, Dishwasher, Electric Cooktop, Electric Oven, Electric Range, Gas Cooktop, Gas Dryer, Gas Oven, Gas Range, Gas Water Heater, Microwave, Washer
- Flooring: Carpet, Ceramic Tile, Luxury Vinyl, Luxury VinylPlank
Rooms
Bathrooms
- Total Bathrooms: 2
- Full Bathrooms: 1
- Half Bathrooms: 1
Bedrooms
- Total Bedrooms: 3
Other Rooms
- Laundry: Washer Hookup, Dryer Hookup, GasDryer Hookup, Main Level
Additional Information
- Spa: Yes
- Security/Safety: Security System, Closed Circuit Camera(s)
Exterior
- Exterior Features: Deck, Fence, Hot Tub/Spa, Porch, Patio, Shed
- Porch/Patio/Deck: Covered, Deck, Patio, Porch
Parking
- Garage: Yes
- Attached garage: Yes
- Garage Spaces: 2
- Parking Features: Attached, Driveway, Garage, Off Street, On Street, Garage Door Opener
Location
- Area: Salisbury
- County: Lehigh
- Subdivision: Saddlebrook
- Driving Directions: 309/78 to CEDAR CREST BLVD. EXIT, GO NORTH & right turn at LINCOLN Road, then LINCOLN Road TURNS INTO FLEXER Avenue & the HOME is on the RIGHT.
School Information
- Elem School District: Salisbury
- Midd School District: Salisbury
- High School District: Salisbury
- Elementary School: Western Salisbury
- Middle School: Western Salisbury
- High School: Salisbury
Community
- Home Owners Assn.: Lehigh Valley MLS
Heating & Cooling
- Central air: Yes
- Air Conditioning: Yes
- Cooling Type: Central Air, Ceiling Fan(s)
- Heating Type: Forced Air, Gas, Zoned
Utilities
- Sewer: Public Sewer
- Water: Public
Structural Information
- Architectural Style: Colonial
- Construction: Brick, Vinyl Siding
- Basement Desc.: Full, Concrete
- Roof: Asphalt, Fiberglass
- Windows: Skylight(s)
- Square Feet: 2,275
- Living Area: 2,275 Sq. Ft.
- Year Built: 1968
Additional Structures
- Other Structures: Shed(s), Workshop
Lot Features
- Property View: Valley
- Lot Size (Acres): 0.246
- Lot Size (Sq. Ft.): 10,733
- Lot Size Source: Public Records
- Lot Dimensions: 80 x 121 x 99 x 120
- Lot Features: Flat
- Zoning: R3
- Fencing (Description): Yard Fenced
Financial Considerations
- Tax Amount: $7,062.62
Disclosures and Reports
- Property ID: 549601198195001
Listed by RE/MAX Central - Center Valley
Sold by IronValley RE of Lehigh Valley

Get Pre-Approved Today
Schools
Schools serving 909 Flexer Ave
School District:Salisbury Township School District
| Name | Grades | Distance |
|---|---|---|
Salisbury Middle School 3301 Devonshire Road, Allentown, PA 18103 | 5-8 | 1.4 mi |
Salisbury Elementary School 1400 Gaskill Ave, Allentown, PA 18103 | K-4 | 4.4 mi |
Salisbury Senior High School 500 East Montgomery Street, Allentown, PA 18103 | 9-12 | 3.7 mi |
Disclaimer:
School attendance boundaries provided by ATTOM Data Solutions and are for reference only. Contact the school directly to verify enrollment eligibility.
Price & Sales History for 909 Flexer Ave
Date
Details
Price
Change
Source
5/27/2026
Sold
$424,000
-1.4%
MLS
4/28/2026
Price Increased
$430,000
7.77%
MLS
4/26/2026
Price Reduced
$399,000
-0.23%
MLS
4/24/2026
Listed
$399,900
—
MLS
Disclaimer: Historical sales information is derived from public records provided by the county offices. Information is not guaranteed and should be independently verified.
909 Flexer Avenue, Salisbury Township, PA 18103 (MLS# 775030) is a Single Family property that was sold at $424,000 on May 27, 2026. Want to learn more about 909 Flexer Avenue? Do you have questions about finding other Single Family real estate for sale in Salisbury Township? You can browse all Salisbury Township real estate or contact a Coldwell Banker agent to request more information.