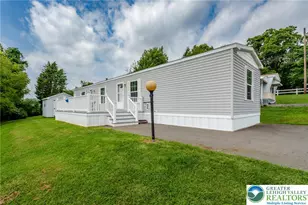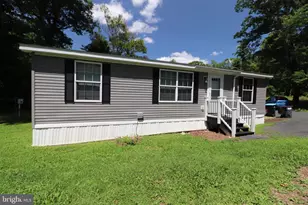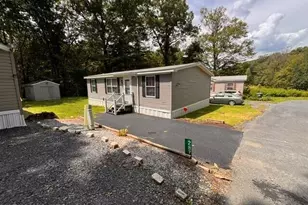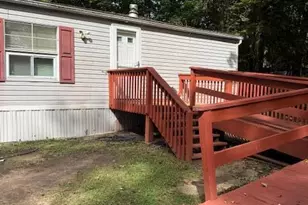
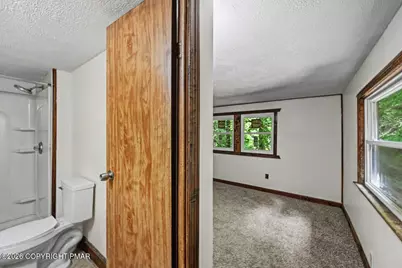
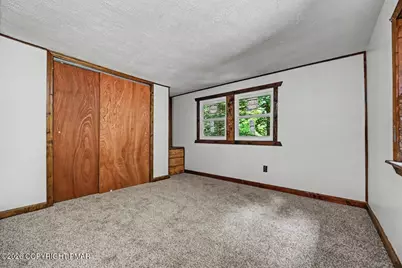
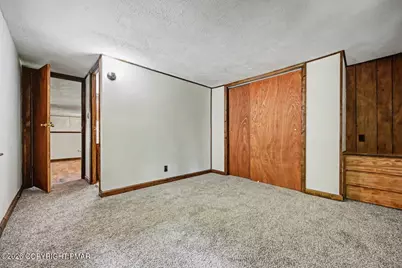
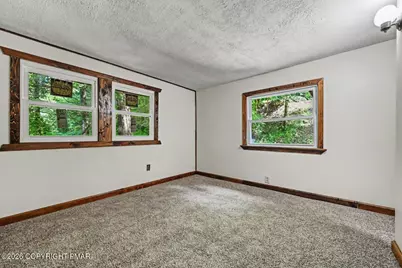
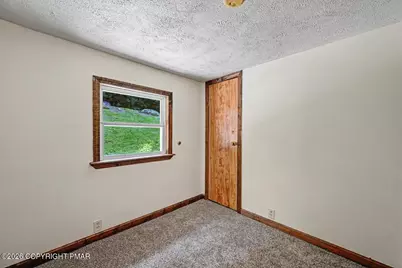
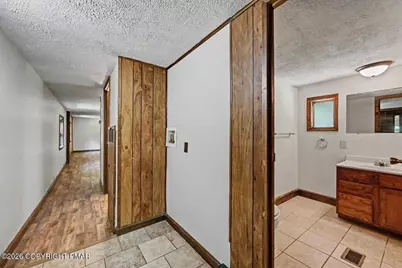
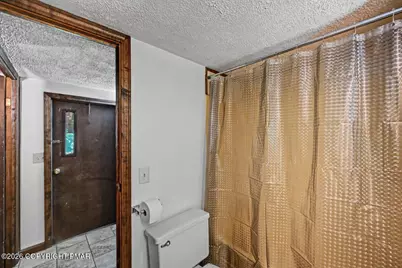
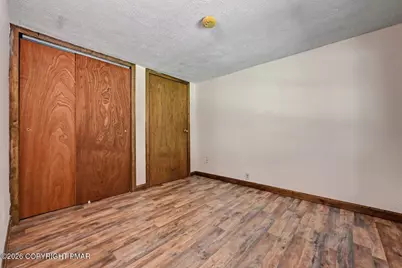
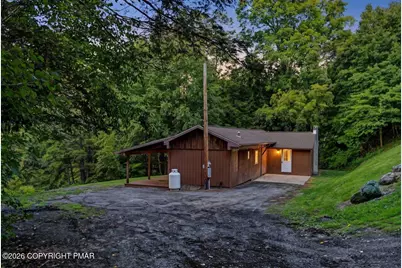
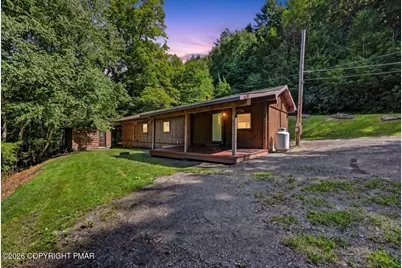
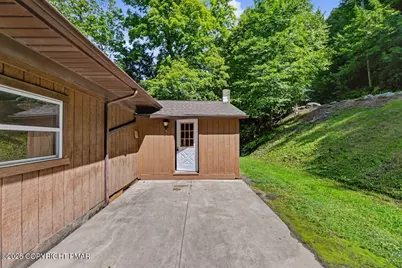
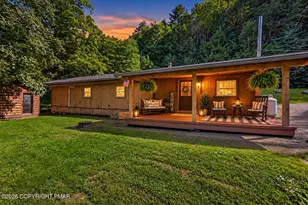
This is a carousel with tiles that activate property listing cards. Use the previous and next buttons to navigate.
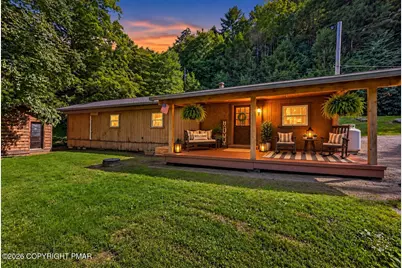
$125,000 Just Listed
This is a carousel with tiles that activate property listing cards. Use the previous and next buttons to navigate.
Full Property Details for 3583 Lakewood Dr
General
- Price: $125,000
- Taxes: $996 (2025)
- Status: Active
- Type: Mobile Home
- Source: 2102
- MLS ID: PM-144507
- Updated: 9/4/2026
- Added to Site: 6 day(s) ago
Interior
- Number of Rooms: 5
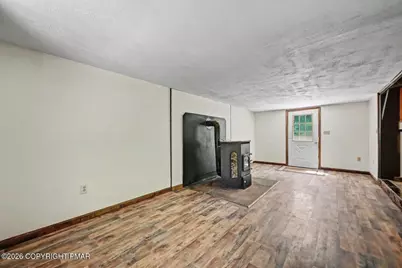
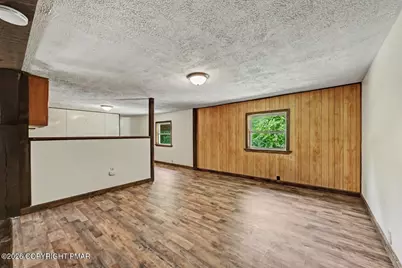
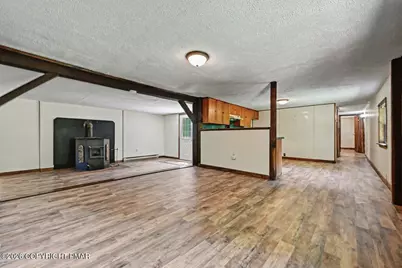
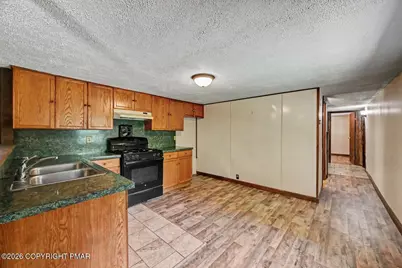
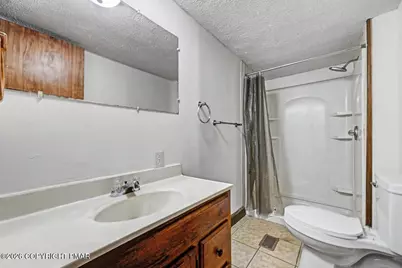
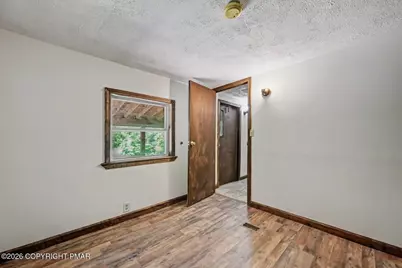
- Interior Features: Eat-in Kitchen, Laminate Counters, Beamed Ceilings, Open Floorplan, Wired for Data, Built-in Features, Natural Woodwork, Storage, Hand-held Shower Head, No Interior Steps
- Fireplace: Yes
- Fireplace(s): Living Room, Free Standing, Metal, Blower Fan, Stove Flue
- Appliances: Propane Cooktop, Gas Oven, Water Heater, Range Hood
- Furnishings: Unfurnished
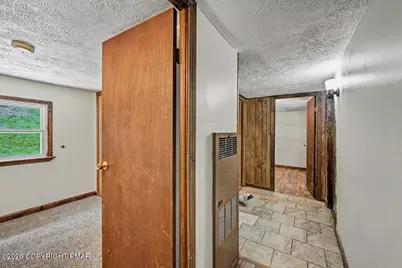
- Flooring: Carpet, Laminate, Tile
Rooms
Bathrooms
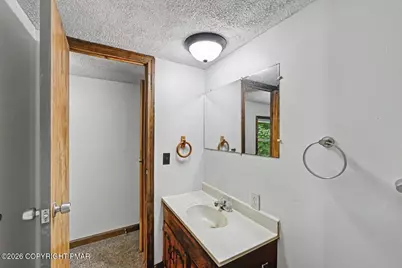
- Total Bathrooms: 2
- Full Bathrooms: 2
Bedrooms
- Total Bedrooms: 3
Other Rooms
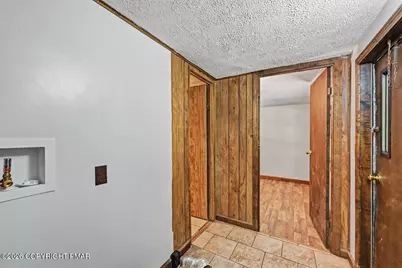
- Laundry: In Hall, Inside, Electric Dryer Hookup, Washer Hookup, Accessible Utilities or Laundry
Additional Information
- Security/Safety: Carbon Monoxide Detector(s), Smoke Detector(s)
Exterior
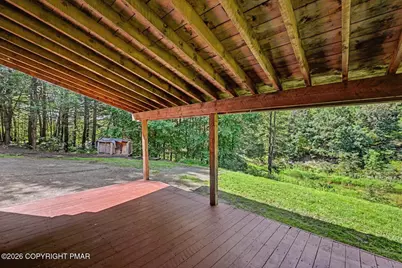
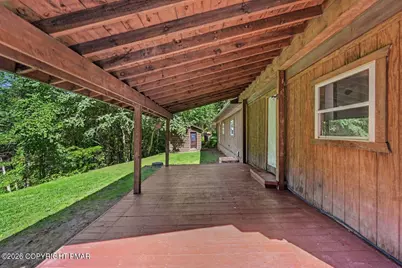
- Exterior Features: Rain Gutters, Lighting, Private Yard, Storage, Entry Flat or Ramped Access
- Porch/Patio/Deck: Patio, Porch, Deck, Covered
Parking
- Total Spaces: 6
- Parking: 6
Location
- County: Monroe
- Subdivision: Princess Lake
- Driving Directions: South
- Direction Faces: South
Heating & Cooling
- Central air: Yes
- Air Conditioning: Yes
- Cooling Type: Central Air, Electric
- Heating Type: Baseboard, Central, Floor Furnace, Coal Stove, Coal
Utilities
- Sewer: On Site Septic, Septic Tank
- Water: Private, Well
- Well: Yes
- Cable Available: Yes
- Utility Description: Phone Available, Cable Available, Propane Tank Leased
Structural Information
- Architectural Style: Ranch
- Exterior Const.: Vertical Siding, Wood Siding
- Roof: Asphalt, Fiberglass, Shingle
- Stories/Levels: 1
- Square Feet: 1,240
- Sq. Ft. Source: Public Records
- Living Area: 1,240 Sq. Ft.
- Current Bldg. Use: Residential
- Year Built: 1982
Manufactured Home
- Mobile Home Type: Single Wide
- Make: 1982 Champ MH
Additional Structures
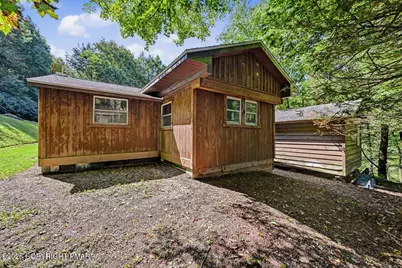
- Other Structures: Mobile Home, Shed(s), Storage, Workshop
Lot Features
- Property View: Forest, Meadow, Rural, Trees/Woods
- Lot Size (Acres): 0.41
- Lot Size (Sq. Ft.): 17,859.6
- Lot Dimensions: 123 x 119 x 121 x 141
- Frontage: Private Road, Unimproved
- Street/Road Desc.: Gravel, Unimproved
- Lot Features: Irregular Lot, Level, Sloped, Back Yard, Front Yard, Cleared, Few Trees, Meadow, Wooded
Water Features
- Water Front: Yes
Financial Considerations
- Tax Amount: $996.96
- Tax Year: 2025
- Terms: Cash, Conventional
Disclosures and Reports
- Special Conditions: Standard
- Legal Description: Lot 14
- APN: 06.3.1.23-2
Listed by Keller Williams Real Estate - Stroudsburg, Jessica Keller
Schools serving 3583 Lakewood Dr
| Name | Grades | Distance |
|---|---|---|
Pleasant Valley El School 476 Polk Township Road, Kunkletown, PA 18058 | K-3 | 4.8 mi |
Pleasant Valley Intrmd School 477 Polk Township Road, Kunkletown, PA 18058 | 4-6 | 5 mi |
Pleasant Valley Middle School 2233 Route 115, Brodheadsville, PA 18322 | 7-8 | 4.6 mi |
Pleasant Valley High School 1671 U.S. 209, Brodheadsville, PA 18322 | 9-12 | 4.5 mi |
Price & Sales History for 3583 Lakewood Dr
Tax History for 3583 Lakewood Dr
Estimate the Cost for 3583 Lakewood Dr
3583 Lakewood Drive, Saylorsburg, PA 18353 (MLS# PM-144507) is a Mobile Home property with 3 bedrooms and 2 full bathrooms. 3583 Lakewood Drive is currently listed for $125,000 and was received on September 04, 2026. Want to learn more about 3583 Lakewood Drive? Do you have questions about finding other Mobile Home real estate for sale in Saylorsburg? You can browse all Saylorsburg real estate or contact a Coldwell Banker agent to request more information.