This is a carousel with tiles that activate property listing cards. Use the previous and next buttons to navigate.
1/1
$574,800
This is a carousel with tiles that activate property listing cards. Use the previous and next buttons to navigate.
1/1
Property Description
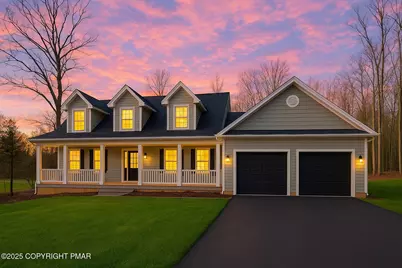
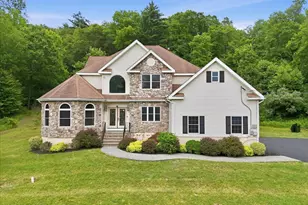
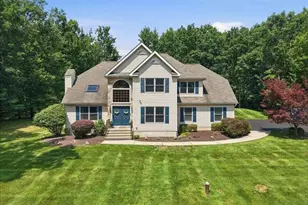
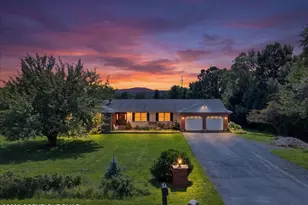
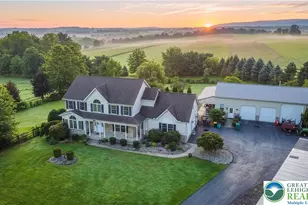
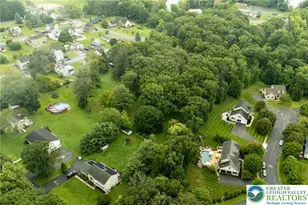
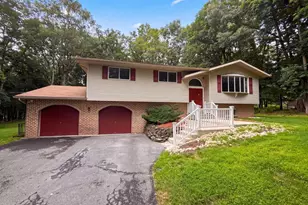
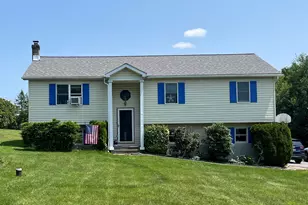
Where Luxury Living Meets Modern Convenience! Perfectly positioned for commuters, just 20 minutes to Easton/Lehigh Valley and 15 minutes to Stroudsburg/New Jersey boarder, this exceptional new construction at 505 Mountain Woods Road, Saylorsburg, PA delivers the ideal blend of upscale design, comfort, and everyday practicality. Located only 10 minutes from all shopping, restaurants, St. Luke's Hospital, and Pleasant Valley Schools, this home offers an unmatched lifestyle of ease and elegance. Set on a sprawling, flat lot with distant mountain views, this 4-bedroom, 3-bath residence with a loft and full walk-out basement showcases the craftsmanship of one of the region's premier luxury builders. Thoughtfully designed with over 2,500 square feet of beautifully finished living space, every corner reflects sophistication and modern style. Step inside to an open-concept main level that flows effortlessly from the dining area to a chef's kitchen featuring granite countertops, premium stainless-steel appliances, an oversized walk-in pantry, and extensive custom cabinetry, perfect for gourmet cooking, entertaining, or simply enjoying daily luxury. When warmer weather arrives, step out onto the maintenance-free deck for serene al-fresco dining under the stars. The first-floor primary suite offers true tranquility with its spa-inspired Primary Bath complete with a walk-in tiled shower, your private retreat at the end of each day. A chic powder room and large, convenient laundry room enhance the main level's functionality and appeal. Upstairs, three generously sized bedrooms, all with large walk-in closets, a full bath, and a versatile loft with a spacious walk-in storage closet provide flexible living options, ideal for a family TV room, home office, creative space, or fitness area bathed in natural light. The walk-out lower level, with high ceilings and 1,300 square feet of additional space, is ready for your imagination. Design a media room, gym, guest suite, or game room and easily expand this residence into a 4,000+ square foot luxury estate. Enjoy all the Poconos lifestyle has to offer right outside your door. Blue Ridge Winery and charming farm stands are a short walk away while boating lakes, ski resorts, golf, hiking and biking trails, and the breathtaking Delaware Water Gap National Recreation Area are all just a short 15-minute drive. Yes, you can have it all! Country Living with all your Lifestyle Needs in one location. Move in now and hit the slopes before spring arrives! Property taxes currently reflect land only. Schedule your private tour today.
Full Property Details
Full Property Details for 505 Mountain Woods Rd Rd
General
- Sold For: $574,800
- Taxes: $978 (2025)
- Status: Closed
- Type: Single Family
- Source: 2102
- MLS ID: PM-137632
- Added to Site: 219 day(s) ago
Interior
- Number of Rooms: 12
- Interior Features: Breakfast Bar, Pantry, Eat-in Kitchen, Granite Counters, Double Vanity, Walk-In Closet(s), Open Floorplan, Recessed Lighting, Ceiling Fan(s), Storage
- Appliances: Electric Oven, Electric Range, Water Heater, Dishwasher, Microwave, Stainless Steel Appliance(s)
- Furnishings: Unfurnished
- Flooring: Carpet, Laminate
Rooms
Bathrooms
- Total Bathrooms: 3
- Full Bathrooms: 2
- Half Bathrooms: 1
Bedrooms
- Total Bedrooms: 4
Other Rooms
- Laundry: Main Level, Washer Hookup
Exterior
- Porch/Patio/Deck: Porch, Front Porch, Deck, Covered
Parking
- Garage: Yes
- Attached garage: Yes
- Garage Spaces: 2
- Total Spaces: 6
- Parking: 6
Location
- County: Monroe
- Subdivision: None
- Driving Directions: East
- Direction Faces: East
Heating & Cooling
- Central air: Yes
- Air Conditioning: Yes
- Cooling Type: Ceiling Fan(s), Central Air, Heat Pump, Electric
- Heating Type: Forced Air, Heat Pump, Electric
Utilities
- Sewer: Septic Tank
- Water: Well
- Well: Yes
Structural Information
- Architectural Style: Cape Cod
- Exterior Const.: Vinyl Siding
- Roof: Asphalt, Fiberglass, Shingle
- Stories/Levels: 2
- Square Feet: 2,520
- Sq. Ft. Source: Estimated
- Living Area: 2,520 Sq. Ft.
- Current Bldg. Use: Residential
- Year Built: 2025
Lot Features
- Lot Size (Acres): 1.86
- Lot Size (Sq. Ft.): 81,021.6
- Frontage: City Street
- Street/Road Desc.: Paved
- Lot Features: Corner Lot, Level, Sloped, Back Yard, Front Yard, Cleared, Few Trees
Financial Considerations
- Tax Amount: $978.32
- Tax Year: 2025
- Terms: Cash, Conventional, FHA, VA Loan
Disclosures and Reports
- APN: 15.6.1.16-4
Listed by Keller Williams Real Estate - Stroudsburg 637 Main, Bob Kelly
RE/MAX Central - Lansdale

Get Pre-Approved Today
Schools
Schools serving 505 Mountain Woods Rd Rd
School District:Pleasant Valley School District
| Name | Grades | Distance |
|---|---|---|
Pleasant Valley El School 476 Polk Township Road, Kunkletown, PA 18058 | K-3 | 5.6 mi |
Pleasant Valley Intrmd School 477 Polk Township Road, Kunkletown, PA 18058 | 4-6 | 5.7 mi |
Pleasant Valley Middle School 2233 Route 115, Brodheadsville, PA 18322 | 7-8 | 2.6 mi |
Pleasant Valley High School 1671 U.S. 209, Brodheadsville, PA 18322 | 9-12 | 2.3 mi |
Disclaimer:
School attendance boundaries provided by ATTOM Data Solutions and are for reference only. Contact the school directly to verify enrollment eligibility.
Price & Sales History for 505 Mountain Woods Rd Rd
Date
Details
Price
Change
Source
4/30/2026
Sold
$574,800
—
MLS
12/04/2025
Listed
$574,800
—
MLS
Disclaimer: Historical sales information is derived from public records provided by the county offices. Information is not guaranteed and should be independently verified.
505 Mountain Woods Rd Road, Saylorsburg, PA 18353 (MLS# PM-137632) is a Single Family property that was sold at $574,800 on April 30, 2026. Want to learn more about 505 Mountain Woods Rd Road? Do you have questions about finding other Single Family real estate for sale in Saylorsburg? You can browse all Saylorsburg real estate or contact a Coldwell Banker agent to request more information.