Full Property Details for 4124 Lawton Ct
General
- Sold For: $520,000
- Taxes: $6,223 (2026)
- Status: Closed
- Type: Single Family
- Source: BrightMLSPhilly
- MLS ID: PALH2016242
- Added to Site: 92 day(s) ago
Interior
- Number of Rooms: 8
- Rooms/Areas: Living Room, Dining Room, Bedroom 2, Bedroom 3, Bedroom 4, Kitchen, Family Room, Bedroom 1, Other, Recreation Room, Full Bath, Half Bath
- Interior Features: Walk-in Closet(s)
- Fireplace: Yes
- Number of Fireplaces: 1
- Fireplace(s): Wood
- Appliances: Dishwasher, Disposal, Microwave, Oven/Range - Electric
Rooms
- Total Bathrooms: 3
- Full Bathrooms: 2
- Half Bathrooms: 1
- Upper Floor Baths: 2
- Upper - Full Baths: 2
- Main Floor Baths: 1
- Main - 1/2 Baths: 1
- Total Bedrooms: 4
- Bedrooms Upper: 4
Exterior
- Porch/Patio/Deck: Deck(s), Porch(es)
Parking
- Garage: Yes
- Garage Spaces: 2
- Total Spaces: 2
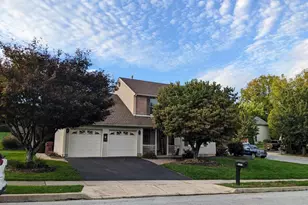
- Parking Type: Detached Garage
- Garage Description: Garage Door Opener
Location
- Area: Lowhill Twp (12313)
- Municipality: LOWHILL TWP
- County: LEHIGH
- Driving Directions: From Route 22, North on Route 309 to Schnecksville, make Left at Game Preserve Road - sign for Trexler Game Preserve - cross covered bridge, approximately 1 mile on Left (just past entrance to Trexler Game Preserve.
School Information
- School District: Northwestern Lehigh
Heating & Cooling
- Central air: Yes
- Cooling Type: Central A/C
- Cooling Fuel: Electric
- Heating Type: Heat Pump(s), Wood Burn Stove
- Heating Fuel: Electric
- Water Heater: Electric
Utilities
- Sewer: On Site Septic
- Water: Well
Structural Information
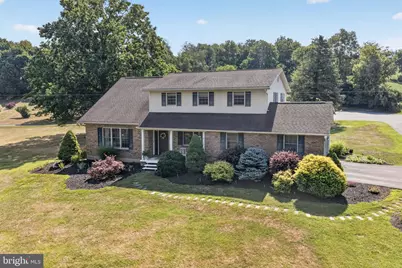
- Architectural Style: Colonial
- Structure Type: Detached
- Construction: Brick, Vinyl Siding
- Basement: Yes
- Basement Desc.: Full
- Foundation: Permanent
- Roof: Asphalt, Fiberglass
- Stories Description: Main, Upper 1
- Square Feet: 3,521
- Sq. Ft. Source: Estimated
- Living Area: 2,751 Sq. Ft.
- Finished Above Grnd: 2,321 Sq. Ft.
- Finished Below Grnd: 430 Sq. Ft.
- Year Built: 1979
- Year Built Source: Assessor
Lot Features
- Lot Size (Acres): 1.01
- Lot Size (Sq. Ft.): 43,865
- Lot Size Source: Assessor
- Zoning: RC
Financial Considerations
- Price Per Sq. Ft.: $215.42
- Assessment Year: 2026
- School Tax: $4,951
- City/TownTax: $371
- City/TownTax Freq: Annually
- County Tax: $899
- County Tax Freq: Annually
- Tax w/Assessment: $238,000
- Tax Amount: $6,223
- Tax Year: 2026
- Terms: Standard Sale
Disclosures and Reports
- Ownership: Fee Simple
- Lot Number: 3
Listed by Century 21 Keim Realtors, Loren K Keim
Sold by Howard Hanna The Frederick Group, Jared Sawka







![[Address not provided], Whitehall, PA 18052 - Photo 1](https://m.cbhomes.com/p/339/PALH2016584/a0fB02ec901442D/s23cc.webp)
