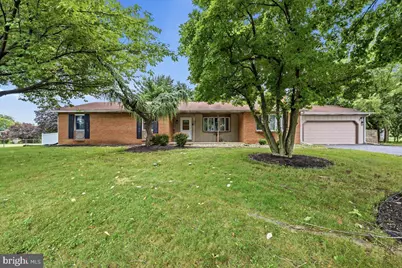
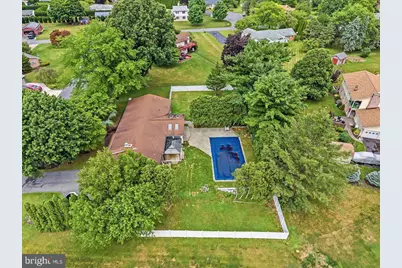
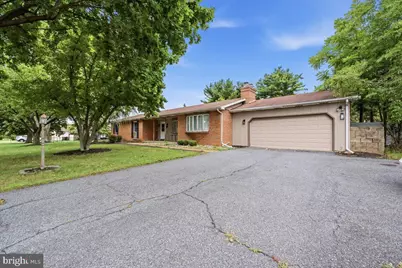
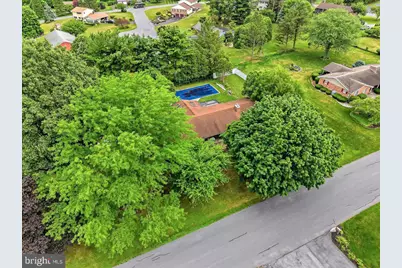
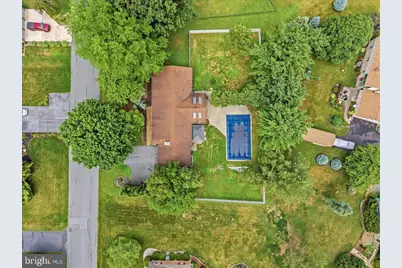
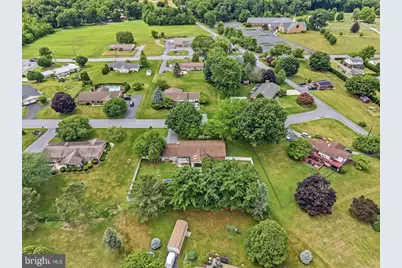
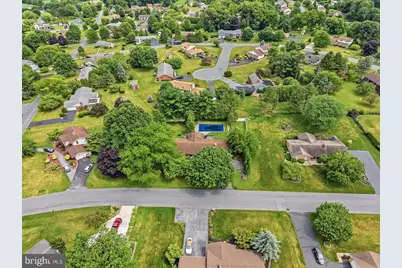
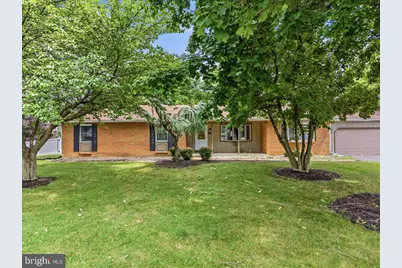
Full Property Details for 5429 Curtis Dr
General
- Price: $475,000
- Taxes: $5,720 (2026)
- Status: Active
- Type: Single Family
- Source: BrightMLSPhilly
- MLS ID: PALH2016148
- Updated: 7/9/2026
- Added to Site: 1 day(s) ago
Interior
- Number of Rooms: 11
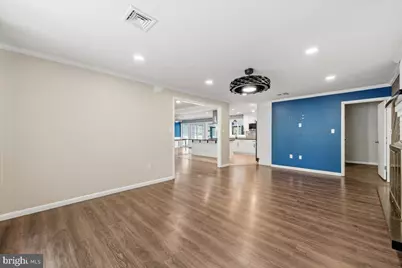
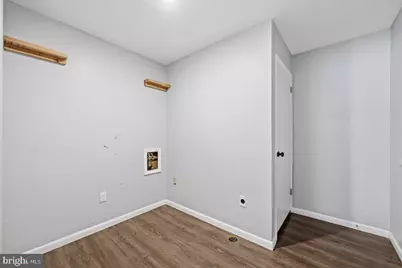
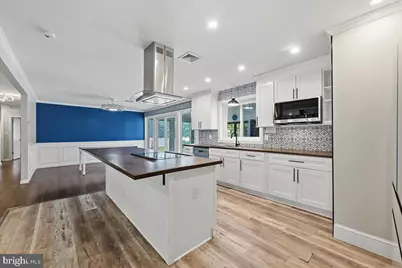
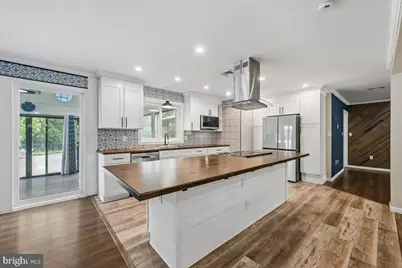
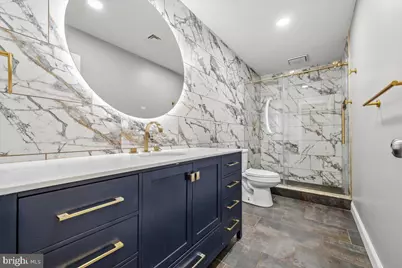
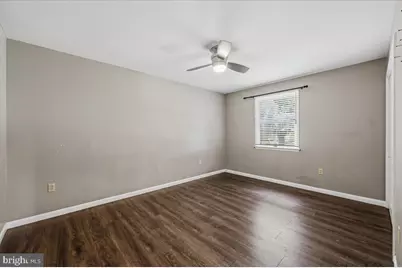
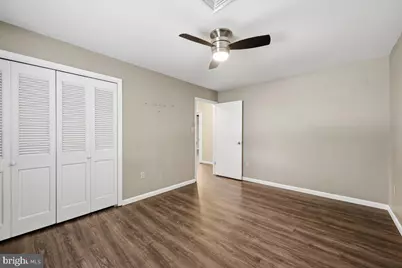
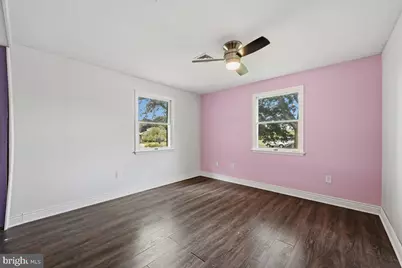
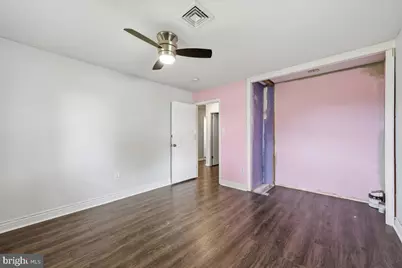
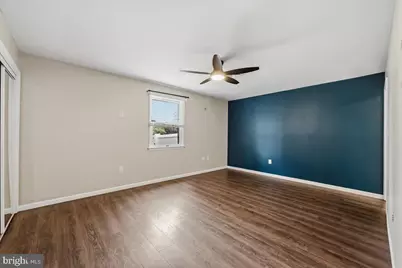
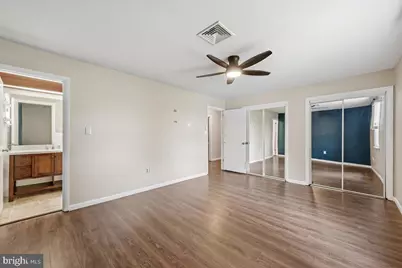
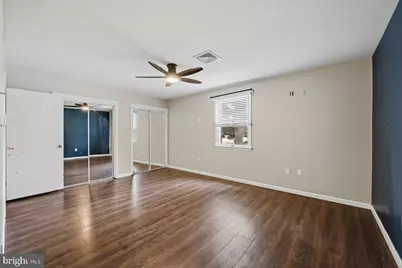
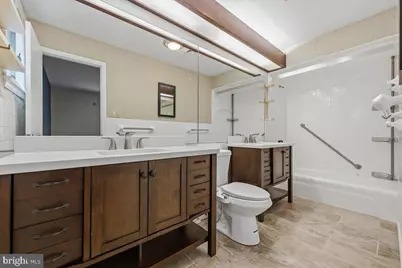
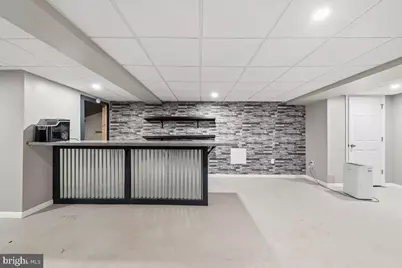
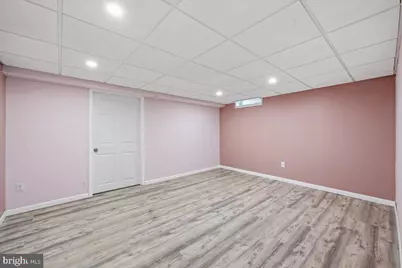
- Rooms/Areas: Living Room, Primary Bedroom, Bedroom 2, Bedroom 3, Kitchen, Laundry, Recreation Room, Bathroom 1, Bonus Room, Primary Bathroom
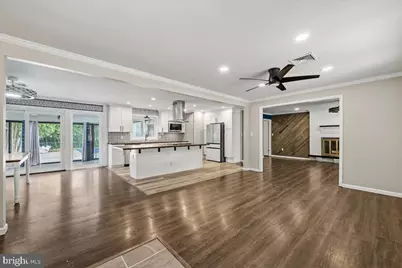
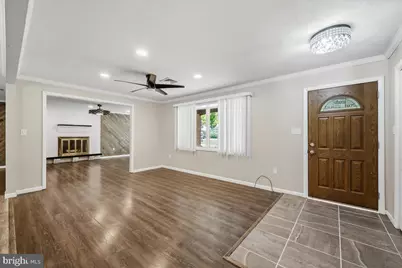
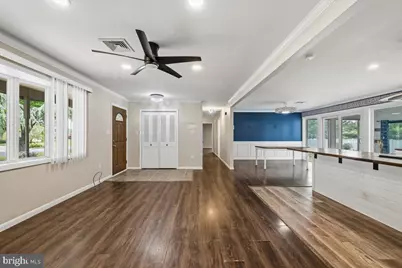
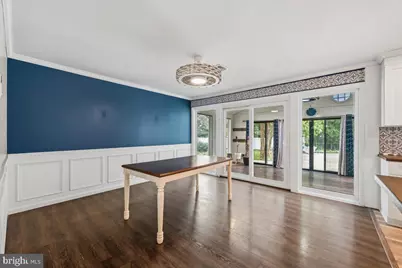
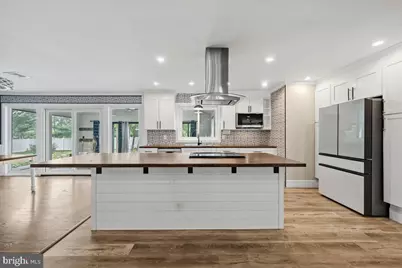
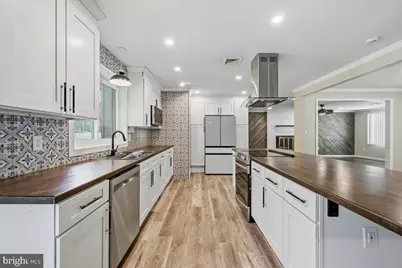
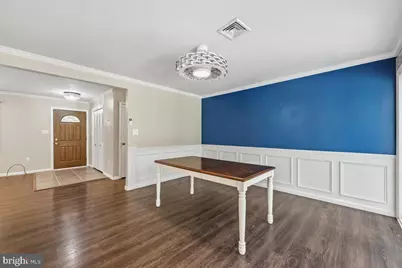
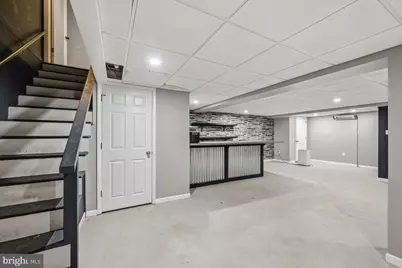
- Interior Features: Bar, Bathroom - Stall Shower, Bathroom - Tub Shower, Breakfast Area, Ceiling Fan(s), Combination Dining/Living, Combination Kitchen/Dining, Dining Area, Family Room Off Kitchen, Floor Plan - Open, Kitchen - Eat-In, Kitchen - Island, Primary Bath(s), Recessed Lighting, Walk-in Closet(s)
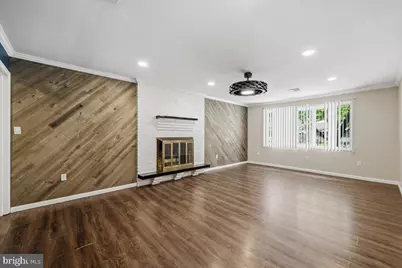
- Fireplace: Yes
- Number of Fireplaces: 1
- Fireplace(s): Wood
- Appliances: Built-In Microwave, Oven/Range - Electric, Refrigerator
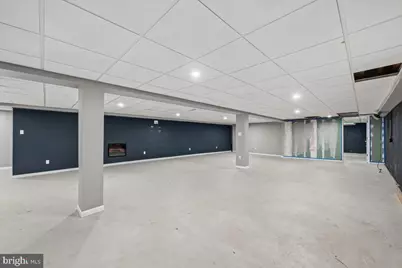
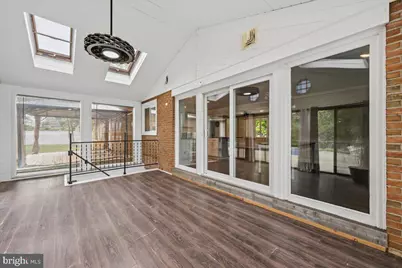
- Flooring: Tile/Brick, Laminate Plank, Concrete
Rooms
- Total Bathrooms: 2
- Full Bathrooms: 2
- Main Floor Baths: 2
- Main - Full Baths: 2
- Total Bedrooms: 3
- Bedrooms Main & Up: 3
Additional Information
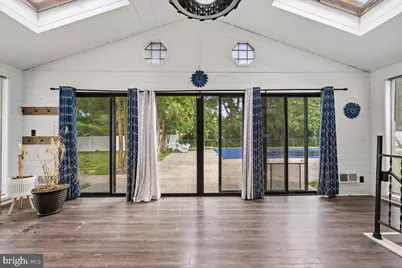
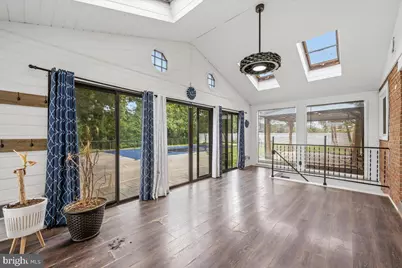
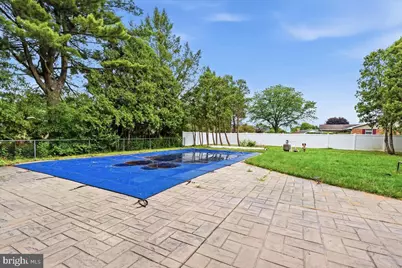
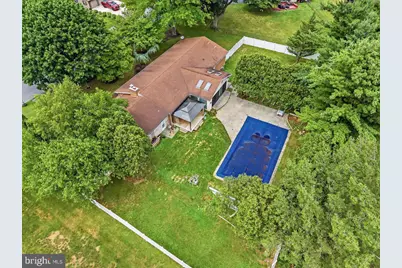
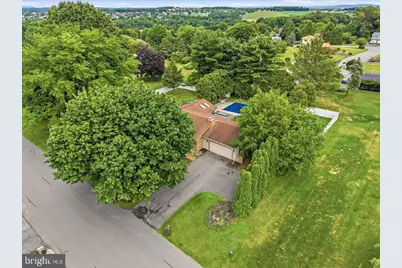
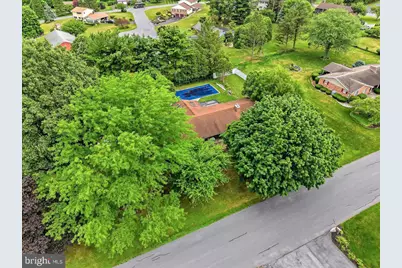
- Pool: Yes
- Private Pool: Yes
- Pool Description: In Ground, Saltwater
- Equipment: Negotiable
Exterior
- Exterior Features: Exterior Lighting, Gutter System, Sidewalks
- Porch/Patio/Deck: Deck(s), Patio(s), Porch(es)
Parking
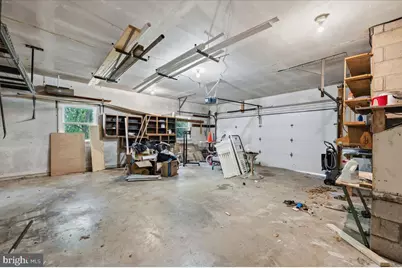
- Garage: Yes
- Garage Spaces: 2
- Total Spaces: 6
- Parking Features: Paved Driveway
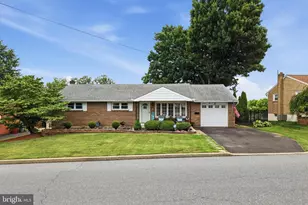
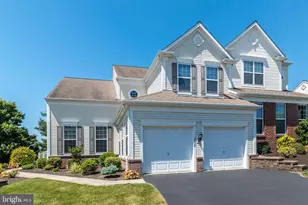
- Parking Type: Attached Garage, Driveway
- Garage Description: Built In, Garage - Front Entry, Inside Access, Oversized
Location
- Area: North Whitehall Twp (12316)
- Municipality: NORTH WHITEHALL TWP
- County: LEHIGH
- Subdivision: CRESTWOOD HEIGHTS
- Cross Streets: Sr 309
- Driving Directions: From Route 309, turn onto PA-873 N (Washington Street), continue approximately 1 mile, turn right onto Curtis Drive, and the property will be on the left.
- Direction Faces: West
School Information
- School District: Parkland
- Elementary School: Parkway Manor
- Middle School: Springhouse
- High School: Parkland
Heating & Cooling
- Central air: Yes
- Cooling Type: Central A/C, Ceiling Fan(s)
- Cooling Fuel: Electric
- Heating Type: Forced Air
- Heating Fuel: Electric
- Water Heater: Electric
Utilities
- Sewer: Private Septic Tank
- Water: Public
- Utility Description: Cable TV Available, Electric Available, Phone Available
Structural Information
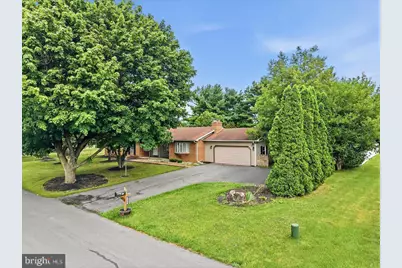
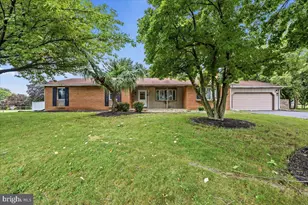
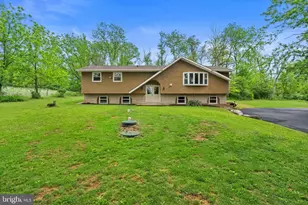
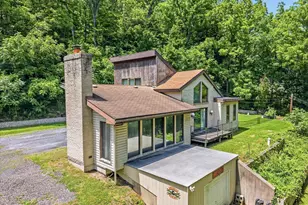
- Architectural Style: Ranch/Rambler
- Structure Type: Detached
- Construction: Brick
- Basement: Yes
- Basement Entrance: Yes
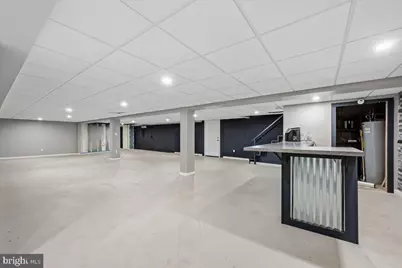
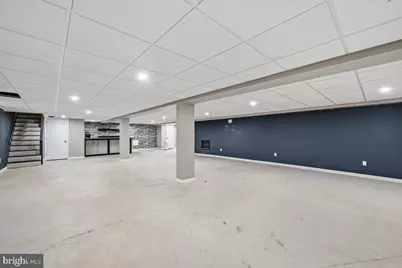
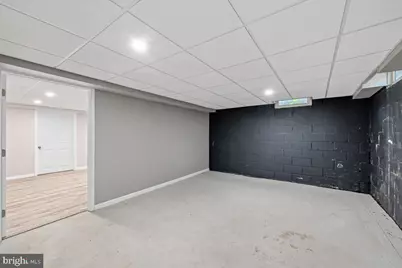
- Basement Desc.: Daylight, Full, Drainage System, Full, Partially Finished, Side Entrance, Walkout Stairs, Other, Workshop
- Foundation: Block
- Roof: Architectural Shingle
- Walls/Ceilings: Dry Wall, High, Vaulted Ceilings
- Stories/Levels: 1
- Stories Description: Lower 1, Main
- Square Feet: 4,220
- Sq. Ft. Source: Estimated
- Living Area: 3,820 Sq. Ft.
- Finished Above Grnd: 2,220 Sq. Ft.
- Finished Below Grnd: 1,600 Sq. Ft.
- Year Built: 1973
- Year Built Source: Estimated
- Property Condition: Good
Lot Features
- Property View: Panoramic
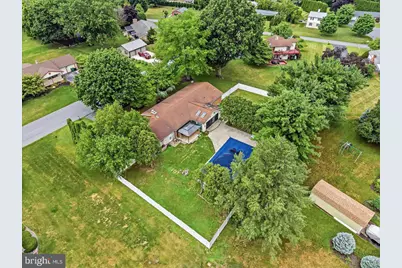
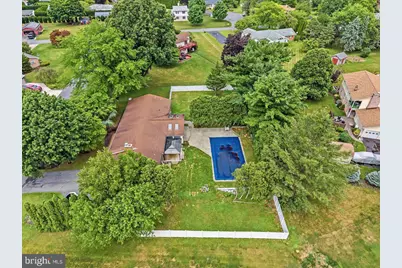
- Lot Size (Acres): 0.53
- Lot Size (Sq. Ft.): 23,087
- Lot Size Source: Estimated
- Lot Dimensions: 165' & 215; 148.93' Irregular
- Street/Road Desc.: Paved
- Zoning: SR
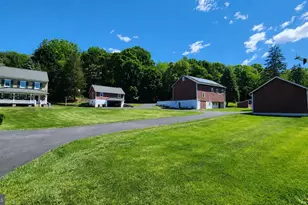
- Lot Description: Cleared, Backs to Trees, Front Yard, Level, Not In Development
- Fencing (Description): Vinyl
Financial Considerations
- Price Per Sq. Ft.: $213.96
- Assessment Year: 2026
- School Tax: $4,475
- City/TownTax: $300
- City/TownTax Freq: Annually
- County Tax: $945
- County Tax Freq: Annually
- Tax w/Assessment: $250,000
- Tax Amount: $5,720
- Tax Year: 2026
Disclosures and Reports
- Ownership: Fee Simple
- Lot Number: 15
Listed by Serhant Pennsylvania Llc, Samuel Luis Del Rosario