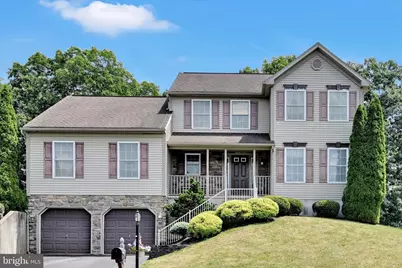
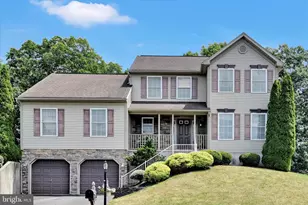
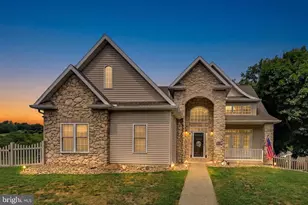

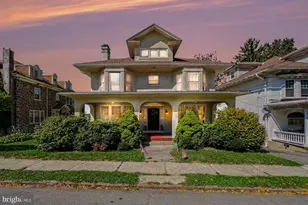
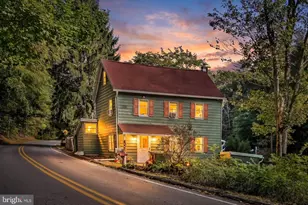
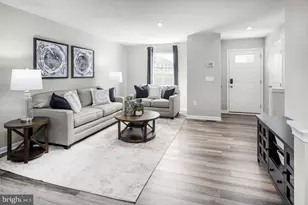
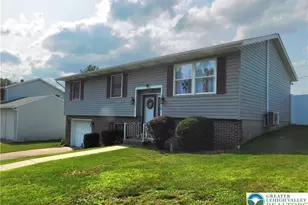
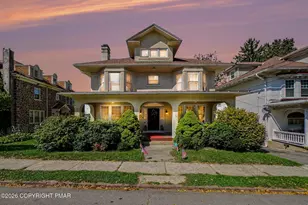
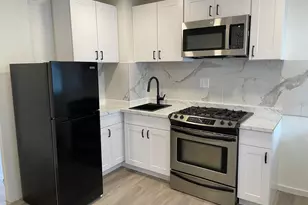
Full Property Details for 84 Oak Ledge Ave
General
- Sold For: $449,900
- HOA FEE: $50/month
- HOA FEE FREQ.: Quarterly
- Taxes: $7,210 (2026)
- Status: Closed
- Type: Single Family
- Source: BrightMLSPhilly
- MLS ID: PASK2027880
- Added to Site: 101 day(s) ago
Interior
- Rooms/Areas: Living Room, Dining Room, Primary Bedroom, Bedroom 2, Bedroom 3, Bedroom 4, Kitchen, Family Room, In-Law/auPair/Suite, Laundry, Recreation Room, Bathroom 2, Primary Bathroom, Half Bath
- Fireplace: Yes
- Number of Fireplaces: 1
- Appliances: Dishwasher, Dryer, Microwave, Refrigerator, Washer, Stove
Rooms
- Total Bathrooms: 4
- Full Bathrooms: 3
- Half Bathrooms: 1
- Upper Floor Baths: 2
- Upper - Full Baths: 2
- Main Floor Baths: 2
- Main - Full Baths: 1
- Main - 1/2 Baths: 1
- Total Bedrooms: 5
- Bedrooms Upper: 4
- Bedrooms Main & Up: 1
Parking
- Garage: Yes
- Garage Spaces: 2
- Total Spaces: 4
- Parking Type: Driveway, Attached Garage
- Garage Description: Built In, Garage - Front Entry
Location
- Area: North Manheim Twp (13318)
- Municipality: NORTH MANHEIM TWP
- County: SCHUYLKILL
- Subdivision: SUNNYSIDE
- Driving Directions: From Rte 61S turn right at the Sheetz. Then Right onto Dogwood, then left onto Sunnyside Drive, right on Jack and Jill Drive , right on Kelsey, right on Oak Ledge to home on right.
School Information
- School District: Blue Mountain
Community
- Association: Yes
- Assoc. Name: SUNNYSIDE HOMEOWNERS ASSOCIATION
- Assoc. Fees Include: Other
Heating & Cooling
- Central air: Yes
- Cooling Type: Central A/C
- Cooling Fuel: Electric
- Heating Type: Forced Air
- Heating Fuel: Natural Gas
- Water Heater: Natural Gas
Utilities
- Sewer: Public Sewer
- Water: Well
Structural Information
- Architectural Style: Traditional
- Structure Type: Detached
- Construction: Vinyl Siding
- Basement: Yes
- Basement Desc.: Full, Garage Access, Interior Access, Partially Finished, Walkout Level
- Foundation: Permanent
- Stories Description: Main, Upper 1
- Square Feet: 3,475
- Sq. Ft. Source: Estimated
- Living Area: 3,475 Sq. Ft.
- Finished Above Grnd: 2,780 Sq. Ft.
- Finished Below Grnd: 695 Sq. Ft.
- Year Built: 2005
- Year Built Source: Estimated
Lot Features
- Lot Size (Acres): 0.65
- Lot Size (Sq. Ft.): 28,314
- Lot Size Source: Assessor
- Zoning: RESIDENTIAL
Financial Considerations
- Price Per Sq. Ft.: $161.83
- Association Fee: $149
- Assoc Fee Freq.: Quarterly
- Assessment Year: 2026
- School Tax: $4,731
- City/TownTax: $656
- City/TownTax Freq: Annually
- County Tax: $1,823
- County Tax Freq: Annually
- Tax w/Assessment: $504,800
- Tax Amount: $7,210
- Tax Year: 2026
- Terms: Standard Sale
Disclosures and Reports
- Ownership: Fee Simple
- Inclusions: Refrigerator, Range, Microwave, Dishwasher, Easher, Dryer
- Lot Number: 76
Listed by RE/MAX Five Star Realty, Brook R Koch-Guers
Sold by Iron Valley Real Estate of Berks, John H Gantkowski Jr.