This is a carousel with tiles that activate property listing cards. Use the previous and next buttons to navigate.
1/1
$375,000
This is a carousel with tiles that activate property listing cards. Use the previous and next buttons to navigate.
1/1
Property Description
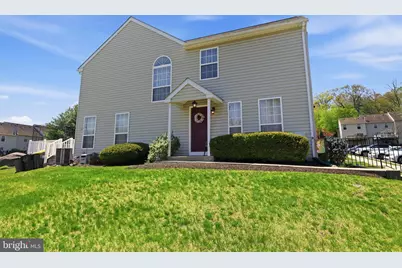
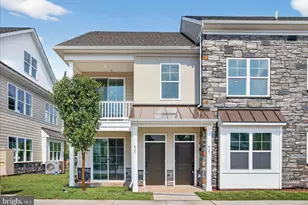
Welcome Home! Charming END UNIT Townhome (with a private side entrance) in the desirable Spring Mountain Community and the award-winning Perkiomen Valley School District! This inviting 3-bedroom, 2.5-bath townhome is perfect for first-time buyers, families or anyone looking for a peaceful retreat. The first floor features Bamboo hardwood flooring that runs throughout the main level of the home. Step inside this beautifully maintained home, where a warm and inviting living room greets you and flows into an eat in kitchen with a separate bonus room (potential dining area, home office, or play room). Sliders lead to a large Trex deck perfect for outdoor entertaining. A half bath is also conveniently located on the main level. Upstairs you will find 3 spacious bedrooms and two full bathrooms. French doors open to a spacious primary suite featuring a walk-in closet and a private en-suite bath. Two additional bedrooms and a full hall bath complete the second floor. The full basement is ready to be finished and offers around 500 square feet of additional living space. The basement currently provides ample storage and a great LAUNDRY area (washer & dryer included)! LOCATION! LOCATION! LOCATION! Enjoy outdoor recreation with the Perkiomen Trail, Spring Mountain Ski Area, and nearby parks just minutes away. Conveniently located near Routes 29, 73, and 422 for easy commuting and access to shopping and dining. Schedule your showing Today! Don't miss the opportunity to make this spacious home your own-located in a beautiful community surrounded by nature!
Full Property Details
Full Property Details for 1 Grimley Rd
General
- Sold For: $375,000
- HOA FEE: $225/month
- Taxes: $4,878 (2026)
- Status: Closed
- Type: Townhouse
- Source: BrightMLSPhilly
- MLS ID: PAMC2178278
- Added to Site: 108 day(s) ago
Interior
- Number of Rooms: 7
- Rooms/Areas: Living Room, Dining Room, Primary Bedroom, Bedroom 2, Bedroom 3, Kitchen, Laundry, Bathroom 2, Primary Bathroom, Half Bath
Rooms
Bathrooms
- Total Bathrooms: 3
- Full Bathrooms: 2
- Half Bathrooms: 1
- Upper Floor Baths: 2
- Upper - Full Baths: 2
- Main Floor Baths: 1
- Main - 1/2 Baths: 1
Bedrooms
- Total Bedrooms: 3
- Bedrooms Upper: 3
Additional Information
- Shared Amenities: Tot Lots/Playground
- Security/Safety: Smoke Detector
Exterior
- Exterior Features: Sidewalks, Street Lights
- Porch/Patio/Deck: Patio(s)
Parking
- Total Spaces: 2
- Parking Type: Parking Lot
Location
- Area: Lower Frederick Twp (10638)
- Municipality: LOWER FREDERICK TWP
- County: MONTGOMERY
- Subdivision: SPRING MOUNT
- Driving Directions: Spring Mount Rd to R on Cul de Sac
School Information
- School District: Perkiomen Valley
Community
- Association: Yes
- Assoc. Fees Include: Common Area Maintenance, Lawn Maintenance, Management, Snow Removal, Trash
Heating & Cooling
- Central air: Yes
- Cooling Type: Central A/C
- Cooling Fuel: Electric
- Heating Type: Forced Air
- Heating Fuel: Electric
- Water Heater: Electric
Utilities
- Sewer: Public Sewer
- Water: Public
Structural Information
- Architectural Style: Colonial
- Structure Type: End of Row/Townhouse
- Construction: Vinyl Siding
- Basement: Yes
- Basement Desc.: Full, Interior Access, Unfinished
- Foundation: Concrete Perimeter
- Roof: Pitched, Shingle
- Walls/Ceilings: Cathedral Ceilings
- Stories Description: Main, Upper 1
- Square Feet: 2,083
- Sq. Ft. Source: Assessor
- Living Area: 2,083 Sq. Ft.
- Finished Above Grnd: 1,583 Sq. Ft.
- Finished Below Grnd: 500 Sq. Ft.
- Year Built: 1992
- Year Built Source: Assessor
Lot Features
- Lot Size (Acres): 0.12
- Lot Size (Sq. Ft.): 5,281
- Lot Size Source: Assessor
- Lot Dimensions: 44.00 x 125.00
- Zoning: R4
- Lot Description: Corner, Level, Front Yard, Rear Yard, SideYard(s)
Financial Considerations
- Price Per Sq. Ft.: $205.31
- Association Fee: $225
- Assoc Fee Freq.: Monthly
- Tax w/Assessment: $100,340
- Tax Amount: $4,878
- Tax Year: 2026
- Terms: Standard Sale
- Tax Total Finished Sq. Ft.: 2083
Disclosures and Reports
- Ownership: Fee Simple
- Lot Number: 48
Listed by Keller Williams Real Estate-Blue Bell, Robert Warner
Sold by Realty One Group Restore - BlueBell, Thomas J Rafferty Jr.

Get Pre-Approved Today
Schools
Schools serving 1 Grimley Rd
School District:Perkiomen Valley School District
| Name | Grades | Distance |
|---|---|---|
Schwenksville El School 55 2nd Street, Schwenksville, PA 19473 | K-5 | 1.8 mi |
Perkiomen Valley Ms-West 200 Big Road, Zieglerville, PA 19492 | 6-8 | 1.7 mi |
Perkiomen Valley High School 509 Gravel Rd, Collegeville, PA 19426 | 9-12 | 3.9 mi |
Disclaimer:
School attendance boundaries provided by ATTOM Data Solutions and are for reference only. Contact the school directly to verify enrollment eligibility.
Price & Sales History for 1 Grimley Rd
Date
Details
Price
Change
Source
7/02/2026
Sold
$375,000
15.38%
MLS
5/11/2026
Listed
$325,000
—
MLS
Disclaimer: Historical sales information is derived from public records provided by the county offices. Information is not guaranteed and should be independently verified.
1 Grimley Road, Schwenksville, PA 19473 (MLS# PAMC2178278) is a Townhouse property that was sold at $375,000 on July 02, 2026. Want to learn more about 1 Grimley Road? Do you have questions about finding other Townhouse real estate for sale in Schwenksville? You can browse all Schwenksville real estate or contact a Coldwell Banker agent to request more information.