This is a carousel with tiles that activate property listing cards. Use the previous and next buttons to navigate.
1/31
$480,000
This is a carousel with tiles that activate property listing cards. Use the previous and next buttons to navigate.
1/31
Property Description
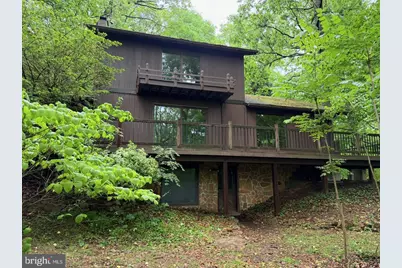
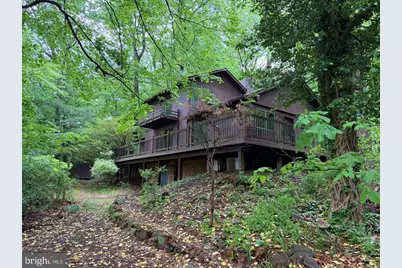
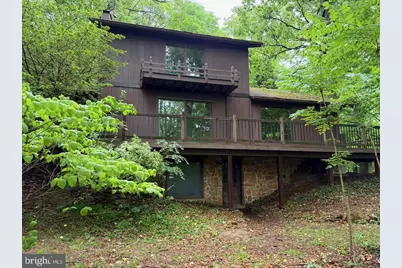
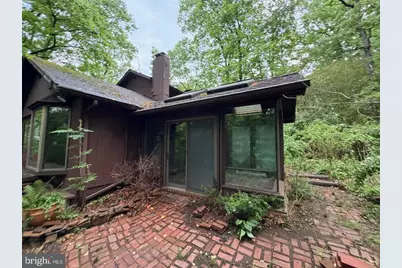
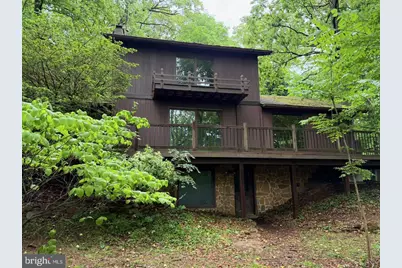
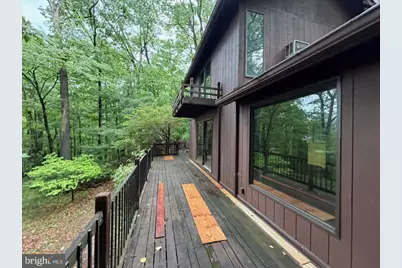
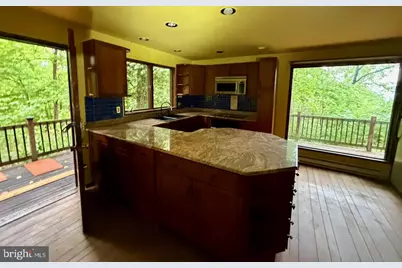
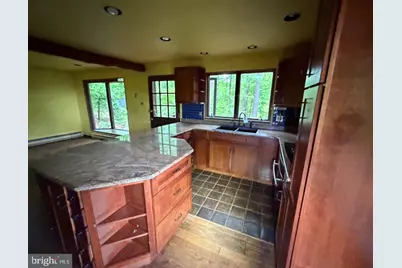
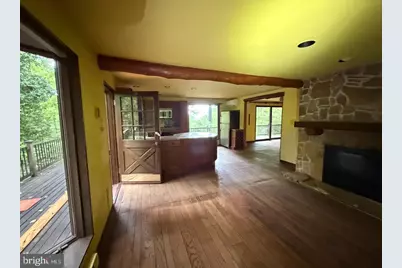
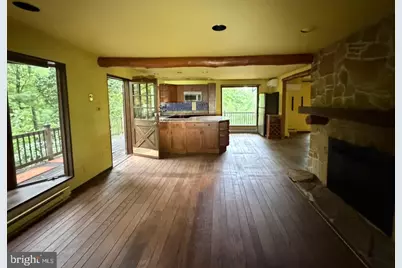
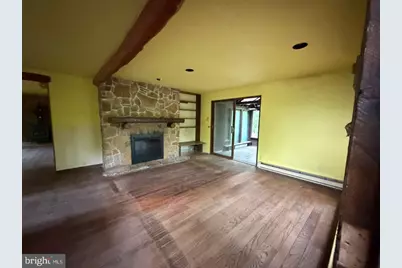
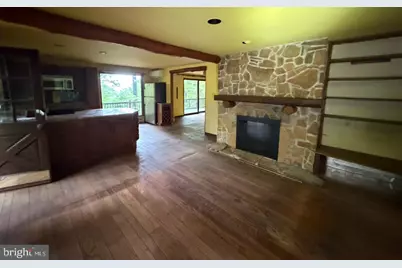
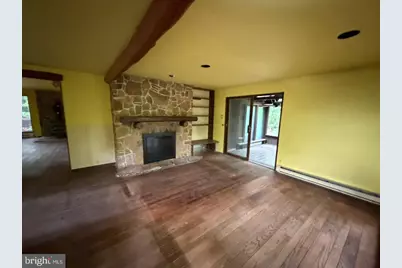
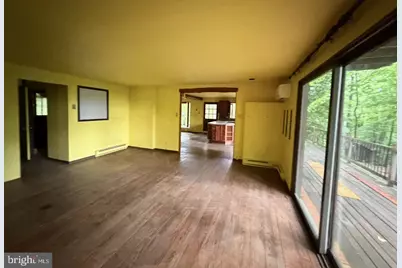
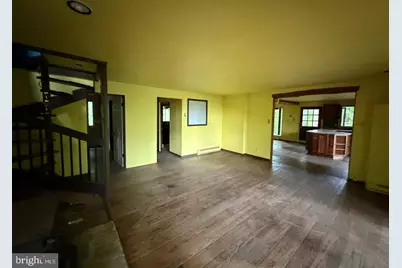
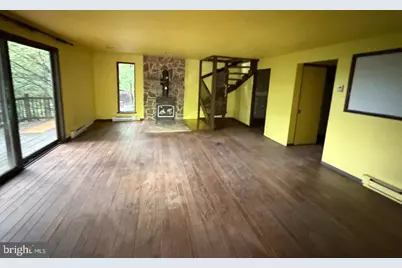
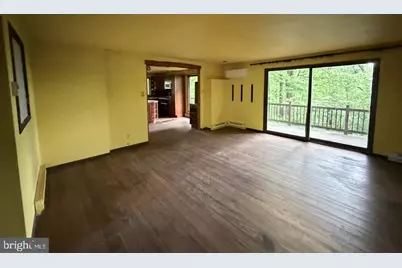
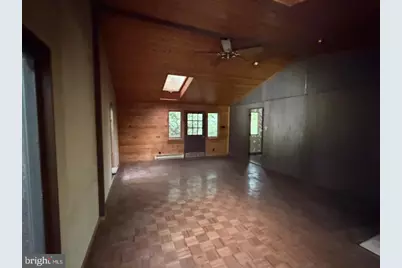
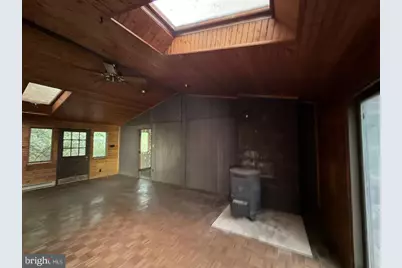
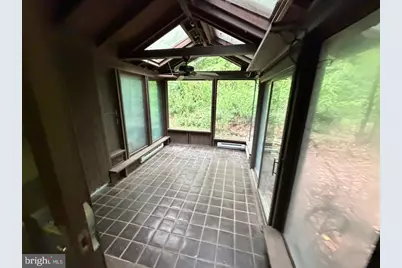
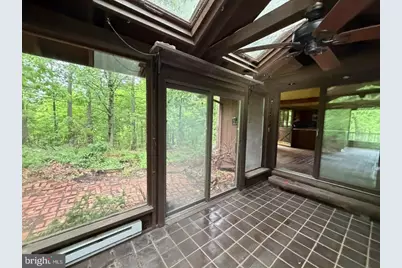
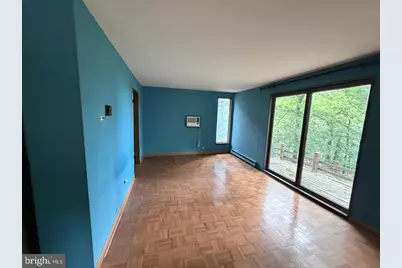
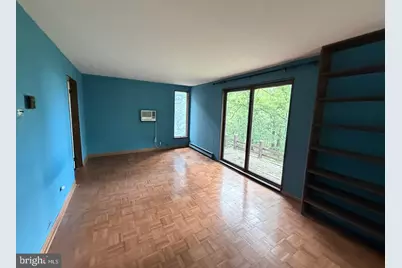
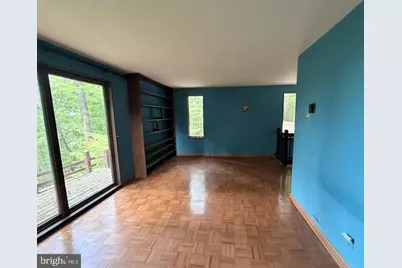
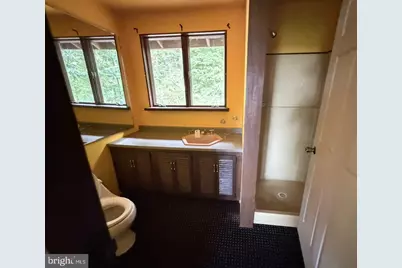
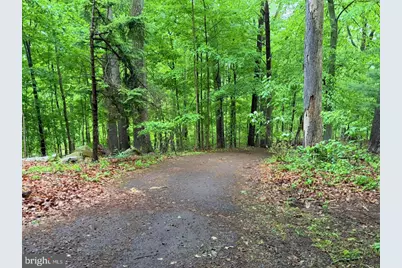
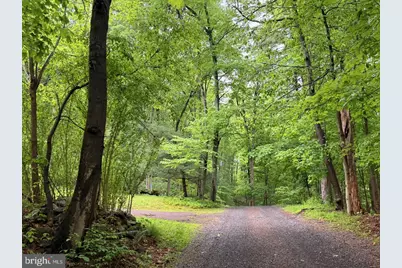
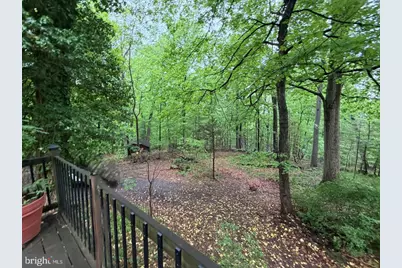
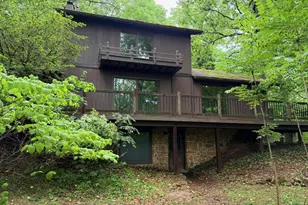
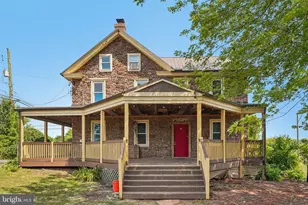
Set on 3.93 wooded acres at the end of an unpaved road, this contemporary home offers privacy and significant potential for the right buyer. Built in 1979 and offering 1,861 square feet above grade across two stories plus a full basement, the home retains many of its original architectural features and is being offered as-is. The main living level opens to wraparound decking overlooking mature woodland on all sides, with multiple sliding-glass doors and large windows bringing natural light into the principal rooms. Interior highlights include a floor-to-ceiling stone fireplace in the main living area, a second living space with a freestanding wood stove on a stone hearth, an open kitchen with solid-surface stone countertops and wood cabinetry, and an upper-level room with a vaulted wood-paneled ceiling, skylight, and a second wood stove. A spiral staircase connects the levels, and hardwood flooring runs throughout much of the home. The property is located in the Perkiomen Valley School District. The home reflects its 1979 era and will require updating and repairs throughout, including cosmetic finishes and attention to the exterior and roof. It represents a strong opportunity for an investor or a skilled homeowner prepared to renovate and build equity in a private, low-traffic setting on a sizable acreage parcel. Buyer to verify all room counts, square footage, systems, and property condition through independent inspection. This is a Department of Housing and Urban Development (HUD) property (Case# 441-949560). Important Notice: This property is being sold as-is, with no guarantees or warranties provided. Utilities are turned off, so please exercise caution when viewing the property. Daylight showings are recommended. All property details, including disclosures, the Property Condition Report (PCR), sale contract, and sale process, are available on HUDHomestore. Buyers are responsible for any costs associated with activating utilities for inspections, if permitted. If the plumbing system fails the pressure test, water cannot be activated for inspections. Additionally, any required Use & Occupancy (U&O) inspections are the buyer's responsibility and expense. For financing and closing, FHA and conventional loans must close within 45 days, FHA 203(k) financing within 60 days, and cash offers within 30 days. The buyer is responsible for all closing costs, including transfer tax. The property is considered to be FHA Insurable with Escrow (IE, subject to appraisal). The final escrow amount is subject to lender determination. This is an Equal Housing Opportunity property.
Full Property Details
Full Property Details for 10 Ryanford Rd
General
- Price: $480,000
- Taxes: $7,882 (2026)
- Status: Active
- Type: Single Family
- Source: BrightMLSPhilly
- MLS ID: PAMC2180798
- Updated: 6/25/2026
- Added to Site: 46 day(s) ago
Interior
- Interior Features: Breakfast Area, Combination Kitchen/Dining, Family Room Off Kitchen, Kitchen - Eat-In, Kitchen - Country
- Fireplace: Yes
- Number of Fireplaces: 1
- Fireplace(s): Stone
- Flooring: Hardwood
Rooms
Bathrooms
- Total Bathrooms: 2
- Full Bathrooms: 2
- Upper Floor Baths: 1
- Upper - Full Baths: 1
- Main Floor Baths: 1
- Main - Full Baths: 1
Bedrooms
- Total Bedrooms: 1
- Bedrooms Upper: 1
Exterior
- Porch/Patio/Deck: Deck(s), Wrap Around
Parking
- Parking Features: Crushed Stone, Dirt Driveway, Gravel Driveway
- Parking Type: Off Street, Driveway
Location
- Area: Lower Frederick Twp (10638)
- Municipality: LOWER FREDERICK TWP
- County: MONTGOMERY
- Driving Directions: GPS gets you to start of road. Follow unpaved road back to end and property is on the left hand side. Take driveway up to the house. Use caution.
- Location Details: Rural
School Information
- School District: Upper Perkiomen
- High School: U Perkiomen
Heating & Cooling
- Cooling Type: None
- Heating Type: Baseboard - Electric
- Heating Fuel: Electric
- Water Heater: Electric
Utilities
- Sewer: On Site Septic
- Water: Well
Structural Information
- Architectural Style: Bungalow
- Structure Type: Detached
- Construction: Frame
- Basement: Yes
- Basement Entrance: Yes
- Basement Desc.: Unfinished, Walkout Level, Interior Access, Outside Entrance, Front Entrance
- Foundation: Block
- Roof: Asphalt, Shingle
- Walls/Ceilings: Dry Wall
- Stories Description: Main, Upper 1
- Square Feet: 1,861
- Sq. Ft. Source: Assessor
- Living Area: 1,861 Sq. Ft.
- Finished Above Grnd: 1,861 Sq. Ft.
- Year Built: 1979
- Year Built Source: Estimated
Additional Structures
- Other Structures: Shed
Lot Features
- Property View: Trees/Woods
- Lot Size (Acres): 3.95
- Lot Size (Sq. Ft.): 172,062
- Lot Size Source: Estimated
- Zoning: RR
- Lot Description: Trees/Wooded, Sloping, Rural, Not In Development, No Thru Street
Financial Considerations
- Price Per Sq. Ft.: $257.93
- Assessment Year: 2026
- School Tax: $6,274
- County Tax: $885
- County Tax Freq: Annually
- Tax w/Assessment: $162,140
- Tax Amount: $7,882
- Tax Year: 2026
- Tax Total Finished Sq. Ft.: 1861
Disclosures and Reports
- Ownership: Fee Simple
- Bank-owned: Yes
- Lot Number: 13
Listed by Springer Realty Group, James Marks

Get Pre-Approved Today
Schools
Schools serving 10 Ryanford Rd
School District:Perkiomen Valley School District
| Name | Grades | Distance |
|---|---|---|
Schwenksville El School 55 2nd Street, Schwenksville, PA 19473 | K-5 | 2.4 mi |
Perkiomen Valley Ms-West 200 Big Road, Zieglerville, PA 19492 | 6-8 | 0.8 mi |
Perkiomen Valley High School 509 Gravel Rd, Collegeville, PA 19426 | 9-12 | 4.2 mi |
Disclaimer:
School attendance boundaries provided by ATTOM Data Solutions and are for reference only. Contact the school directly to verify enrollment eligibility.
Price & Sales History for 10 Ryanford Rd
Date
Details
Price
Change
Source
5/29/2026
Listed
$480,000
1.8%
MLS
1/30/2026
Sold
$471,511
—
Public Record
Disclaimer: Historical sales information is derived from public records provided by the county offices. Information is not guaranteed and should be independently verified.
Tax History
Tax History for 10 Ryanford Rd
Year
Property Taxes
Change
Tax Assessment
Change
2026
$7,795
8%
$162,140
—
2024
$7,195
—
$162,140
—
2023
$7,195
3%
$162,140
—
2022
$6,955
2%
$162,140
—
2021
$6,807
2%
$162,140
—
2020
$6,704
3%
$162,140
—
2020
$6,483
1%
$162,140
—
2019
$6,404
2%
$162,140
—
2018
$6,250
2%
$162,140
—
2017
$6,129
3%
$162,140
—
2016
$5,947
3%
$162,140
—
2015
$5,758
4%
$162,140
—
2014
$5,552
—
$162,140
—
Disclaimer: Historical tax information is derived from public records provided by the county offices. Information is not guaranteed and should be independently verified.
Estimate the Cost
Estimate the Cost for 10 Ryanford Rd
10 Ryanford Road, Schwenksville, PA 19473 (MLS# PAMC2180798) is a Single Family property with 1 bedroom and 2 full bathrooms. 10 Ryanford Road is currently listed for $480,000 and was received on May 29, 2026. Want to learn more about 10 Ryanford Road? Do you have questions about finding other Single Family real estate for sale in Schwenksville? You can browse all Schwenksville real estate or contact a Coldwell Banker agent to request more information.