This is a carousel with tiles that activate property listing cards. Use the previous and next buttons to navigate.
1/1
$930,000
This is a carousel with tiles that activate property listing cards. Use the previous and next buttons to navigate.
1/1
Property Description
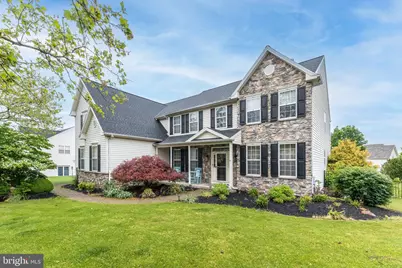
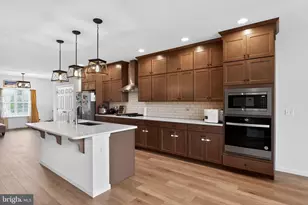
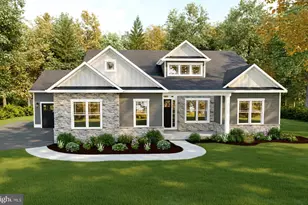
Welcome to desirable Bradford Woods! This beautifully updated 4-bedroom, 2.5-bath single home offers the perfect blend of elegance, comfort, and functionality. Step through the front door and immediately notice the gorgeous hardwood flooring that flows throughout the first floor. The formal dining room and formal living room provide the perfect spaces for entertaining and gatherings. The heart of the home is the stunning updated kitchen featuring quartz countertops, a huge center island, stainless steel appliances, barn doors leading to a spacious pantry, and an attached sunroom with a Palladian window and French doors that fill the space with natural light. The breathtaking two-story family room is sure to impress with its dramatic wall of windows accented by plantation shutters, gas fireplace with built-in shelving, and rear staircase, creating the perfect place to relax and unwind. Completing the first floor is a versatile den ideal for a home office or playroom, along with a powder room and convenient laundry room. Upstairs, retreat to the luxurious primary suite featuring a sitting room, two walk-in closets, and a beautifully updated spa-like bathroom with double sinks, freestanding tub, stall shower, and linen closet. Three additional generously sized bedrooms and an updated hall bath complete the second floor. The finished basement provides incredible additional living space with a media room, exercise area, game area, storage room, and plenty of closet space. Step outside onto the deck and enjoy the fully fenced, flat, private backyard complete with a shed. Additional highlights include new carpeting throughout the second floor, two-zoned HVAC, security system, and a 3-car garage. This exceptional home has it all - space, updates, and an unbeatable location!
Full Property Details
Full Property Details for 119 Bradford Dr
General
- Sold For: $930,000
- HOA FEE: $61/month
- HOA FEE FREQ.: Annually
- Taxes: $10,533 (2025)
- Status: Closed
- Type: Single Family
- Source: BrightMLSPhilly
- MLS ID: PAMC2180976
- Added to Site: 89 day(s) ago
Interior
- Interior Features: Additional Stairway, Bathroom - Soaking Tub, Bathroom - Stall Shower, Bathroom - Tub Shower, Breakfast Area, Built-Ins, Carpet, Ceiling Fan(s), Crown Moldings, Dining Area, Double/Dual Staircase, Family Room Off Kitchen, Floor Plan - Traditional, Formal/Separate Dining Room, Kitchen - Eat-In, Kitchen - Gourmet, Kitchen - Island, Pantry, Primary Bath(s), Recessed Lighting, Walk-in Closet(s), Wood Floors
- Fireplace: Yes
- Number of Fireplaces: 1
- Appliances: Disposal, Dishwasher
Rooms
Bathrooms
- Total Bathrooms: 3
- Full Bathrooms: 2
- Half Bathrooms: 1
- Upper Floor Baths: 2
- Upper - Full Baths: 2
- Main Floor Baths: 1
- Main - 1/2 Baths: 1
Bedrooms
- Total Bedrooms: 4
- Bedrooms Upper: 4
Parking
- Garage: Yes
- Garage Spaces: 3
- Total Spaces: 3
- Parking Type: Attached Garage, Driveway
- Garage Description: Garage - Side Entry, Garage Door Opener, Inside Access
Location
- Area: Limerick Twp (10637)
- Municipality: LIMERICK TWP
- County: MONTGOMERY
- Subdivision: BRADFORD WOODS
- Cross Streets: Tanglewood Drive
- Driving Directions: West on Ridge Pike, turn right on Township Line Road, left on Tanglewood, right on Bradford Drive
School Information
- School District: Spring-Ford Area
- Elementary School: Evans
- Middle School: Spring-Ford Intermediateschool 5Th-6Th
- High School: Spring-Ford Senior
Community
- Association: Yes
Heating & Cooling
- Central air: Yes
- Cooling Type: Central A/C
- Cooling Fuel: Natural Gas
- Heating Type: Central
- Heating Fuel: Natural Gas
- Water Heater: Natural Gas
Utilities
- Sewer: Public Sewer
- Water: Public
Structural Information
- Architectural Style: Colonial
- Structure Type: Detached
- Construction: Vinyl Siding, Stone
- Basement: Yes
- Basement Desc.: Fully Finished
- Foundation: Concrete Perimeter
- Roof: Asphalt
- Stories Description: Main, Upper 1
- Square Feet: 4,283
- Sq. Ft. Source: Assessor
- Living Area: 4,283 Sq. Ft.
- Finished Above Grnd: 3,368 Sq. Ft.
- Finished Below Grnd: 915 Sq. Ft.
- Year Built: 2001
- Year Built Source: Assessor
Lot Features
- Lot Size (Acres): 0.41
- Lot Size (Sq. Ft.): 18,058
- Lot Size Source: Assessor
- Lot Dimensions: 115.00 x 0.00
- Zoning: RESIDENTIAL
- Fencing (Description): Rear, Wrought Iron
Financial Considerations
- Price Per Sq. Ft.: $252.38
- Association Fee: $730
- Assoc Fee Freq.: Annually
- Assessment Year: 2026
- School Tax: $8,164
- City/TownTax: $874
- City/TownTax Freq: Annually
- County Tax: $1,371
- County Tax Freq: Annually
- Tax w/Assessment: $251,100
- Tax Amount: $10,533
- Tax Year: 2025
- Terms: Standard Sale
- Tax Total Finished Sq. Ft.: 4283
Disclosures and Reports
- Ownership: Fee Simple
- Exclusions: All Gym Equipment
- Lot Number: 135
Listed by BHHS Keystone Properties, Monica M Gardner
Sold by Redfin Corporation, Andrew G Black

Get Pre-Approved Today
Schools
Schools serving 119 Bradford Dr
School District:Spring-Ford Area School District
| Name | Grades | Distance |
|---|---|---|
Evans El School 125 Sunset Rd, Limerick, PA 19468 | K-4 | 1.2 mi |
Spring-Ford Ms 7th Grade Center 833 South Lewis Road, Royersford, PA 19468 | 7- | 3.2 mi |
Spring-Ford Ms 8th Grade Center 700 Washington Street, Royersford, PA 19468 | 8- | 3.9 mi |
Spring-Ford Shs 10-12 Gr Center 350 South Lewis Road, Royersford, PA 19468 | 9-12 | 3.5 mi |
Disclaimer:
School attendance boundaries provided by ATTOM Data Solutions and are for reference only. Contact the school directly to verify enrollment eligibility.
Price & Sales History for 119 Bradford Dr
Date
Details
Price
Change
Source
7/16/2026
Sold
$930,000
9.41%
MLS
5/30/2026
Listed
$850,000
—
MLS
Disclaimer: Historical sales information is derived from public records provided by the county offices. Information is not guaranteed and should be independently verified.
119 Bradford Drive, Schwenksville, PA 19473 (MLS# PAMC2180976) is a Single Family property that was sold at $930,000 on July 16, 2026. Want to learn more about 119 Bradford Drive? Do you have questions about finding other Single Family real estate for sale in Schwenksville? You can browse all Schwenksville real estate or contact a Coldwell Banker agent to request more information.