
This is a carousel with tiles that activate property listing cards. Use the previous and next buttons to navigate.
1/1
$677,000
This is a carousel with tiles that activate property listing cards. Use the previous and next buttons to navigate.
1/1
Property Description
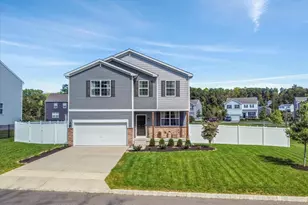
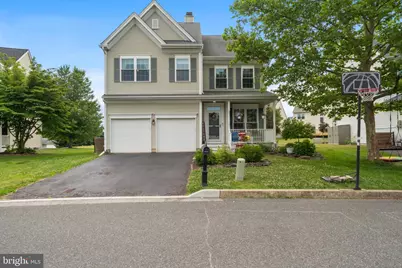
This one has been completely transformed. From the moment you walk through the front door, it's clear the owners put serious thought into every room, and it shows. The two-story family room, where a shiplap accent wall frames a fireplace flanked by floor-to-ceiling windows. Arched transoms flood the space with natural light, and the view from the second-floor overlook is genuinely impressive. The kitchen was redone with gray shaker cabinets, a cobalt blue island, granite countertops, herringbone tile backsplash, a professional-style range hood, gas cooktop, double wall ovens, and a stainless dishwasher. It opens directly to the eating area and family room, which makes the whole main floor live well for both everyday use and entertaining. The primary suite has vaulted ceilings, a sliding barn door leading to a custom walk-in closet, and an en-suite that was fully renovated. The bath features a double vanity with wood cabinetry, quartz counters, black hardware, shiplap walls, patterned tile floors, and an oversized frameless glass shower with floor-to-ceiling marble tile, built-in niche, bench, and multiple shower heads. Three additional bedrooms are well-sized, with the hall bath updated with a double vanity and tile backsplash. The finished basement is a standout. It was done right, with LVP flooring throughout, a full bar area with seating, a gas fireplace with shiplap surround, a lounge zone, a dedicated workout area, and a game table space. It's the kind of basement people actually use. Out front, a covered porch and a two-car garage. Perkiomen Valley School District. Quick access to Routes 73, 29, and 422. This is a move-in ready home where the work has already been done. Come see it in person.
Full Property Details
Full Property Details for 204 Horseshoe Rd
General
- Sold For: $677,000
- HOA FEE: $83/month
- Taxes: $7,793 (2026)
- Status: Closed
- Type: Single Family
- Source: BrightMLSPhilly
- MLS ID: PAMC2184078
- Added to Site: 117 day(s) ago
Interior
- Interior Features: Kitchen - Eat-In, Kitchen - Island
- Fireplace: Yes
- Number of Fireplaces: 1
- Appliances: Dishwasher, Cooktop, Refrigerator
- Flooring: Luxury Vinyl Plank, Carpet, Tile/Brick
Rooms
Bathrooms
- Total Bathrooms: 3
- Full Bathrooms: 2
- Half Bathrooms: 1
- Upper Floor Baths: 2
- Upper - Full Baths: 2
- Main Floor Baths: 1
- Main - 1/2 Baths: 1
Bedrooms
- Total Bedrooms: 4
- Bedrooms Upper: 4
Exterior
- Porch/Patio/Deck: Deck(s), Porch(es)
Parking
- Garage: Yes
- Garage Spaces: 2
- Total Spaces: 2
- Parking Type: Attached Garage, Driveway, On Street, Other
- Garage Description: Inside Access
Location
- Area: Perkiomen Twp (10648)
- Municipality: PERKIOMEN TWP
- County: MONTGOMERY
- Subdivision: FOX HEATH
- Cross Streets: Raleigh
- Driving Directions: Turn from Raleigh to Horseshoe
School Information
- School District: Perkiomen Valley
Community
- Association: Yes
- Assoc. Name: FOX HEATH HOMEOWNERS ASSOCIATION
- Assoc. Fees Include: Common Area Maintenance, Trash
- Pets Allowed: Yes
- Pets: No Pet Restrictions
Heating & Cooling
- Central air: Yes
- Cooling Type: Central A/C
- Cooling Fuel: Electric
- Heating Type: Forced Air
- Heating Fuel: Natural Gas
- Water Heater: Natural Gas
Utilities
- Sewer: Public Sewer
- Water: Public
Structural Information
- Architectural Style: Colonial
- Structure Type: Detached
- Construction: Vinyl Siding
- Basement: Yes
- Basement Desc.: Full, Fully Finished
- Foundation: Permanent
- Stories Description: Main, Upper 1
- Square Feet: 3,064
- Sq. Ft. Source: Estimated
- Living Area: 3,064 Sq. Ft.
- Finished Above Grnd: 2,464 Sq. Ft.
- Finished Below Grnd: 600 Sq. Ft.
- Year Built: 1995
- Year Built Source: Estimated
Lot Features
- Lot Size (Acres): 0.13
- Lot Size (Sq. Ft.): 5,742
- Lot Size Source: Estimated
- Zoning: PRD
Financial Considerations
- Price Per Sq. Ft.: $257.71
- Association Fee: $83
- Assoc Fee Freq.: Monthly
- Assessment Year: 2026
- School Tax: $6,613
- County Tax: $933
- County Tax Freq: Annually
- Tax w/Assessment: $170,900
- Tax Amount: $7,793
- Tax Year: 2026
- Terms: Standard Sale
- Tax Total Finished Sq. Ft.: 2464
Disclosures and Reports
- Ownership: Fee Simple
- Lot Number: 34
Get Pre-Approved Today
Schools
Schools serving 204 Horseshoe Rd
School District:Perkiomen Valley School District
| Name | Grades | Distance |
|---|---|---|
Evergreen El School, Collegeville, PA 98 Kagey Road, Collegeville, PA 19426 | K-5 | 1.7 mi |
Perkiomen Valley Ms-West 200 Big Road, Zieglerville, PA 19492 | 6-8 | 2.8 mi |
Perkiomen Valley High School 509 Gravel Rd, Collegeville, PA 19426 | 9-12 | 1.8 mi |
Disclaimer:
School attendance boundaries provided by ATTOM Data Solutions and are for reference only. Contact the school directly to verify enrollment eligibility.
Price & Sales History for 204 Horseshoe Rd
Date
Details
Price
Change
Source
8/07/2026
Sold
$677,000
6.61%
MLS
6/18/2026
Listed
$635,000
—
MLS
Disclaimer: Historical sales information is derived from public records provided by the county offices. Information is not guaranteed and should be independently verified.
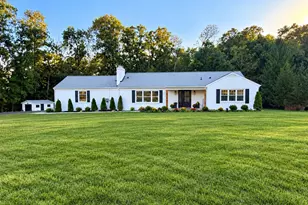
204 Horseshoe Road, Schwenksville, PA 19473 (MLS# PAMC2184078) is a Single Family property that was sold at $677,000 on August 07, 2026. This property was listed by Michael "Mike" Skay from our Exton Office.Want to learn more about 204 Horseshoe Road? Do you have questions about finding other Single Family real estate for sale in Schwenksville? You can browse all Schwenksville real estate or contact a Coldwell Banker agent to request more information.