This is a carousel with tiles that activate property listing cards. Use the previous and next buttons to navigate.
1/1
$820,000
This is a carousel with tiles that activate property listing cards. Use the previous and next buttons to navigate.
1/1
Property Description
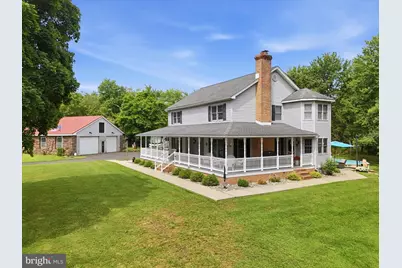
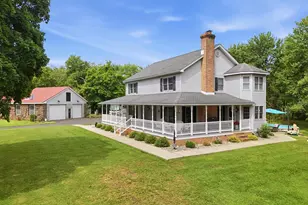
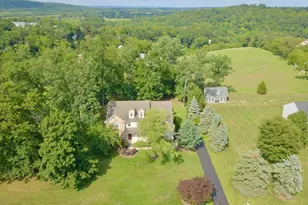
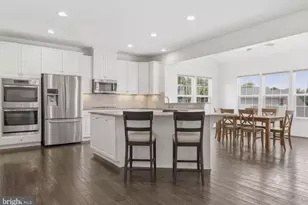
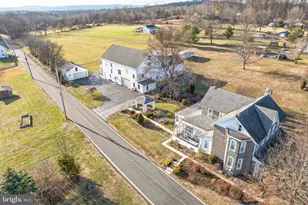
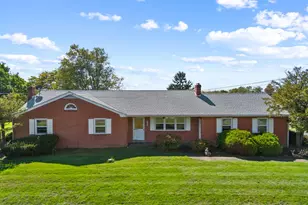
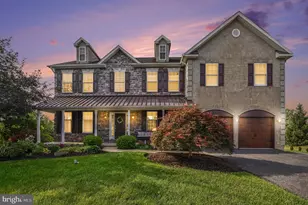
Nestled on almost 2 private acres, you'll find this dream property with all of the important components you've been searching for - 4 bedrooms, 2.5 bathrooms, finished basement, plenty of land & private outdoor space, and a giant barn/garage! You will instantly be welcomed by the refined farmhouse style of this home, where the rustic features perfectly blend with modern amenities. The kitchen's layout will impress with a center island and breakfast nook. The stunning dining room is where all of your family and friends will want to gather for important celebrations, showcasing the stone fireplace, wood beams, and plentiful windows that give a panoramic view of the peaceful nature outside. The living room and office/study are currently separated by glass French doors. If desired, this non-load bearing wall can be removed to create one large flowing room. A finished basement gives even more living space, with a reclaimed wood bar - the perfect place to kick back and watch the game. In the heater room, it has been pre-piped for a Central Vac system. The outdoor spaces of this property are unforgettable. The stunning wraparound porch allows you to sit in a rocking chair during a summer thunderstorm, or sip a peaceful cup of morning coffee while overlooking the pond. The rear paver patio is a cozy place to grill and dine al-fresco while overlooking the above ground pool. There is a hot tub hookup for easy installation. A serene backyard awaits, surrounded by mature trees for ultimate privacy and wildlife sightings. The detached barn/garage with original stone has oversized doors (10x10 and 14X10) to house all your favorite vehicles and equipment. The property can be tied into public water and public sewer if desired. A whole house generator is included as well. Don't let this one pass you by, its everything you've been dreaming of and more!
Full Property Details
Full Property Details for 37 School Rd
General
- Sold For: $820,000
- Taxes: $8,037 (2025)
- Status: Closed
- Type: Single Family
- Source: BrightMLSPhilly
- MLS ID: PAMC2186906
- Added to Site: 44 day(s) ago
Interior
- Fireplace: Yes
- Number of Fireplaces: 1
- Fireplace(s): Stone
Rooms
Bathrooms
- Total Bathrooms: 3
- Full Bathrooms: 2
- Half Bathrooms: 1
- Upper Floor Baths: 2
- Upper - Full Baths: 2
- Main Floor Baths: 1
- Main - 1/2 Baths: 1
Bedrooms
- Total Bedrooms: 4
- Bedrooms Upper: 4
Additional Information
- Pool: Yes
- Private Pool: Yes
- Pool Description: Above Ground
Exterior
- Porch/Patio/Deck: Wrap Around, Porch(es), Patio(s)
Parking
- Garage: Yes
- Garage Spaces: 4
- Total Spaces: 8
- Parking Type: Detached Garage, Driveway
- Garage Description: Additional Storage Area, Oversized
Location
- Area: Limerick Twp (10637)
- Municipality: LIMERICK TWP
- County: MONTGOMERY
- Driving Directions: GPS
School Information
- School District: Spring-Ford Area
Heating & Cooling
- Central air: Yes
- Cooling Type: Central A/C
- Cooling Fuel: Electric
- Heating Type: Baseboard - Hot Water
- Heating Fuel: Oil
- Water Heater: Oil
Utilities
- Sewer: On Site Septic
- Water: Well
Structural Information
- Architectural Style: Farmhouse/National Folk, Colonial
- Structure Type: Detached
- Construction: Vinyl Siding
- Basement: Yes
- Basement Desc.: Partially Finished
- Foundation: Brick/Mortar
- Stories Description: Main, Upper 1
- Square Feet: 3,311
- Sq. Ft. Source: Estimated
- Living Area: 3,311 Sq. Ft.
- Finished Above Grnd: 2,408 Sq. Ft.
- Finished Below Grnd: 903 Sq. Ft.
- Year Built: 1989
- Year Built Source: Assessor
Additional Structures
- Other Structures: Barn, Shed Shop
Lot Features
- Lot Size (Acres): 1.84
- Lot Size (Sq. Ft.): 80,000
- Lot Size Source: Assessor
- Lot Dimensions: 435.00 x 0.00
- Zoning: RES
Financial Considerations
- Price Per Sq. Ft.: $352.99
- Assessment Year: 2026
- School Tax: $6,229
- City/TownTax: $667
- City/TownTax Freq: Annually
- County Tax: $1,046
- County Tax Freq: Annually
- Tax w/Assessment: $191,600
- Tax Amount: $8,037
- Tax Year: 2025
- Terms: Standard Sale
- Tax Total Finished Sq. Ft.: 2408
Disclosures and Reports
- Ownership: Fee Simple
- Exclusions: Outdoor rear patio furniture
- Inclusions: Generator, W/D Fridge, All pool equipment, Chiminea and all appliance in as-is condition, with no monetary value.
- Lot Number: 8
Listed by EXP Realty, LLC, Mary K Lojewski
Sold by Realty One Group Restore - Collegeville, Deborah Kathleen Hagan

Get Pre-Approved Today
Schools
Schools serving 37 School Rd
School District:Spring-Ford Area School District
| Name | Grades | Distance |
|---|---|---|
Evans El School 125 Sunset Rd, Limerick, PA 19468 | K-4 | 0.7 mi |
Spring-Ford Ms 7th Grade Center 833 South Lewis Road, Royersford, PA 19468 | 7- | 3.1 mi |
Spring-Ford Ms 8th Grade Center 700 Washington Street, Royersford, PA 19468 | 8- | 3.6 mi |
Spring-Ford Shs 10-12 Gr Center 350 South Lewis Road, Royersford, PA 19468 | 9-12 | 3.3 mi |
Disclaimer:
School attendance boundaries provided by ATTOM Data Solutions and are for reference only. Contact the school directly to verify enrollment eligibility.
Price & Sales History for 37 School Rd
Date
Details
Price
Change
Source
8/19/2026
Sold
$865,000
1.76%
MLS
7/14/2026
Listed
$850,000
—
MLS
Disclaimer: Historical sales information is derived from public records provided by the county offices. Information is not guaranteed and should be independently verified.
37 School Road, Schwenksville, PA 19473 (MLS# PAMC2186906) is a Single Family property that was sold at $820,000 on August 19, 2026. Want to learn more about 37 School Road? Do you have questions about finding other Single Family real estate for sale in Schwenksville? You can browse all Schwenksville real estate or contact a Coldwell Banker agent to request more information.