This is a carousel with tiles that activate property listing cards. Use the previous and next buttons to navigate.
1/1
$805,000
This is a carousel with tiles that activate property listing cards. Use the previous and next buttons to navigate.
1/1
Property Description
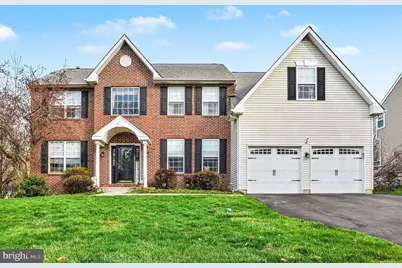
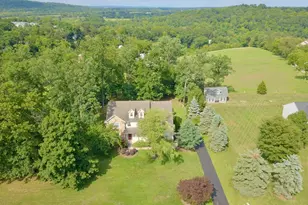
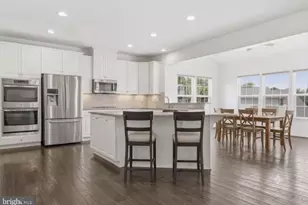
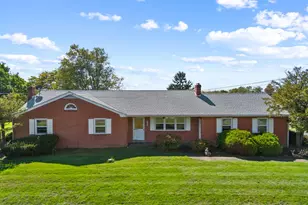
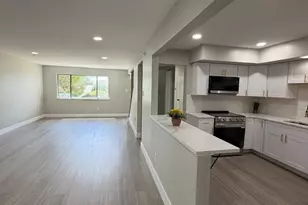
This is your lucky day-back on the market! Don't miss the opportunity to own this stunning 4-bedroom, 2.5-bath brick-front Colonial in the highly sought-after Faircrest Estates community, located within the award-winning Spring-Ford School District. Enter through a grand two-story foyer with hardwood flooring, leading into a beautifully appointed kitchen featuring upgraded floors, a center island, tile backsplash, stainless steel appliances, recessed lighting, and a bright breakfast area with sliding doors to the rear deck. The kitchen opens seamlessly to a dramatic two-story family room, complete with brand-new carpeting, a floor-to-ceiling stone gas fireplace, and expansive windows that flood the space with natural light-perfect for both everyday living and entertaining. The main level also offers a formal living room with upgraded trim, an elegant dining room with wainscoting, chair rail, and crown molding, and a private home office that can easily double as a playroom. A convenient half bath and a spacious mudroom/laundry room with access to the attached two-car garage complete the first floor. Upstairs, a split staircase leads to three generously sized secondary bedrooms, a full hall bath with double sinks, and a luxurious primary suite. The primary retreat features vaulted ceilings, a cozy sitting area, two walk-in closets, and an en-suite bath with double vanities, a soaking tub, and a separate shower. The finished lower level is designed for entertaining, offering a built-in bar, dedicated family and gaming areas, and a large storage room-perfect for hosting gatherings and celebrations. Outdoor living is equally impressive, with an oversized deck, a private hot tub area, and scenic views of the surrounding landscape. Conveniently located just minutes from Evans Elementary, local shopping, Route 422, King of Prussia, and Philadelphia, this home offers the perfect blend of comfort, style, and convenience.
Full Property Details
Full Property Details for 42 Ashford Way
General
- Sold For: $805,000
- Taxes: $9,400 (2025)
- Status: Closed
- Type: Single Family
- Source: BrightMLSPhilly
- MLS ID: PAMC2174094
- Added to Site: 100 day(s) ago
Interior
- Rooms/Areas: Living Room, Dining Room, Primary Bedroom, Sitting Room, Bedroom 2, Bedroom 3, Bedroom 4, Kitchen, Family Room, Breakfast Room, Mud Room, Office, Recreation Room, Storage Room, Media Room, Bathroom 2, Primary Bathroom, Half Bath
- Interior Features: Kitchen - Eat-In, Kitchen - Island, Additional Stairway, Breakfast Area, Crown Moldings, Pantry, Recessed Lighting, Walk-in Closet(s)
- Fireplace: Yes
- Number of Fireplaces: 1
- Fireplace(s): Gas/Propane
- Appliances: Stainless Steel Appliances
- Flooring: Carpet, Engineered Wood, Hardwood, Laminate Plank
Rooms
Bathrooms
- Total Bathrooms: 3
- Full Bathrooms: 2
- Half Bathrooms: 1
- Upper Floor Baths: 2
- Upper - Full Baths: 2
- Main Floor Baths: 1
- Main - 1/2 Baths: 1
Bedrooms
- Total Bedrooms: 4
- Bedrooms Upper: 4
Exterior
- Exterior Features: Hot Tub
- Porch/Patio/Deck: Deck(s)
Parking
- Garage: Yes
- Garage Spaces: 2
- Total Spaces: 4
- Parking Type: Attached Garage, Driveway
- Garage Description: Garage - Front Entry
Location
- Area: Limerick Twp (10637)
- Municipality: LIMERICK TWP
- County: MONTGOMERY
- Subdivision: FAIRCREST ESTATES
- Cross Streets: Sunset
- Driving Directions: Ashford Way
School Information
- School District: Spring-Ford Area
- Elementary School: Evans
Heating & Cooling
- Central air: Yes
- Cooling Type: Central A/C
- Cooling Fuel: Electric
- Heating Type: Central
- Heating Fuel: Natural Gas
- Water Heater: Natural Gas
Utilities
- Sewer: Public Sewer
- Water: Public
- Utility Description: Cable TV
Structural Information
- Architectural Style: Colonial
- Structure Type: Detached
- Builder: Sal Lapio
- Construction: Vinyl Siding, Brick
- Basement: Yes
- Basement Desc.: Fully Finished, Heated
- Foundation: Concrete Perimeter
- Stories Description: Main, Upper 1
- Square Feet: 3,855
- Sq. Ft. Source: Estimated
- Living Area: 3,655 Sq. Ft.
- Finished Above Grnd: 2,882 Sq. Ft.
- Finished Below Grnd: 773 Sq. Ft.
- Year Built: 2001
- Year Built Source: Assessor
Lot Features
- Lot Size (Acres): 0.32
- Lot Size (Sq. Ft.): 13,914
- Lot Size Source: Assessor
- Lot Dimensions: 85.00 x 0.00
- Zoning: RES.
Financial Considerations
- Price Per Sq. Ft.: $270.61
- Assessment Year: 2026
- School Tax: $7,285
- City/TownTax: $780
- City/TownTax Freq: Annually
- County Tax: $1,223
- County Tax Freq: Annually
- Tax w/Assessment: $224,090
- Tax Amount: $9,400
- Tax Year: 2025
- Terms: Standard Sale
- Tax Total Finished Sq. Ft.: 3655
Disclosures and Reports
- Ownership: Fee Simple
- Exclusions: Kegerator, mini frig in bar, old phone on the wall, refrigerator in the garage.
- Inclusions: washer, dryer, refrigerator, Hot tub, refrigerator & freezer in basement
- Lot Number: 39
Listed by BHHS Keystone Properties, Edward Miller
Sold by United Real Estate Strive 212, Minghuei Huang

Get Pre-Approved Today
Schools
Schools serving 42 Ashford Way
School District:Spring-Ford Area School District
| Name | Grades | Distance |
|---|---|---|
Evans El School 125 Sunset Rd, Limerick, PA 19468 | K-4 | 0.9 mi |
Spring-Ford Ms 7th Grade Center 833 South Lewis Road, Royersford, PA 19468 | 7- | 3.6 mi |
Spring-Ford Ms 8th Grade Center 700 Washington Street, Royersford, PA 19468 | 8- | 4.1 mi |
Spring-Ford Shs 10-12 Gr Center 350 South Lewis Road, Royersford, PA 19468 | 9-12 | 3.8 mi |
Disclaimer:
School attendance boundaries provided by ATTOM Data Solutions and are for reference only. Contact the school directly to verify enrollment eligibility.
Price & Sales History for 42 Ashford Way
Date
Details
Price
Change
Source
6/18/2026
Sold
$805,000
3.22%
MLS
4/03/2026
Listed
$779,900
—
MLS
Disclaimer: Historical sales information is derived from public records provided by the county offices. Information is not guaranteed and should be independently verified.
42 Ashford Way, Schwenksville, PA 19473 (MLS# PAMC2174094) is a Single Family property that was sold at $805,000 on June 18, 2026. Want to learn more about 42 Ashford Way? Do you have questions about finding other Single Family real estate for sale in Schwenksville? You can browse all Schwenksville real estate or contact a Coldwell Banker agent to request more information.