This is a carousel with tiles that activate property listing cards. Use the previous and next buttons to navigate.
1/1
$701,000
This is a carousel with tiles that activate property listing cards. Use the previous and next buttons to navigate.
1/1
Property Description
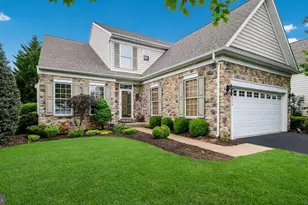
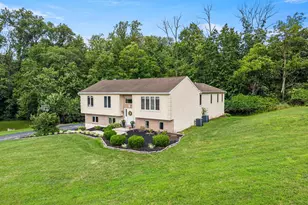
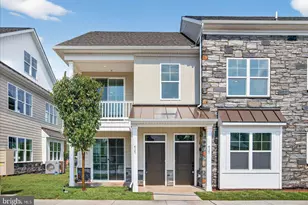
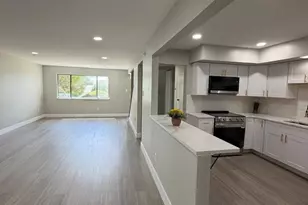
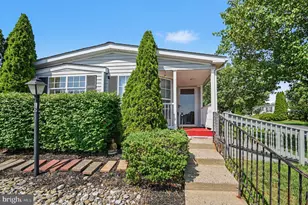
OPPORTUNITY KNOCKS! Pull up to this impressive, skillfully set corner lot and it will feel like "home." The Colony at Skippack is a gated community of 81 homes that has become an exceptionally beautiful and sought after neighborhood. Drive through the tree-lined streets and admire the traditional architecture and then when you get inside the Northampton model, you will be pleased with its incredible design. The layout is stunning with its open depth and soaring height, while also exuding warmth and practicality. This Northampton model is a 2923 sq. ft., 3 Bedroom, 2 ½ Bath, approximately 836 sq. ft. finished basement floor plan. The moment you enter, your eyes will take in the 2-story foyer and proceed straight thru to the soaring vaulted great room. Gleaming angled hard wood floors beckon you as you pass through the open living room and bay-windowed dining room. You'll find a 22 x 11 open kitchen equipped with new and newer stainless-steel appliances, granite counters and roomy island. The welcoming breakfast room has a window seat and a slider to a full-width composite deck. A bright sitting room is accessible via the great room and main bedroom. It has its own convenient exit door to the deck. The sitting room is an accessory to the first-floor main bedroom, boasting two walk-in closets and a linen closet. The main bath includes a soaking tub, separate 5 ft shower, and double vanity. The centrally placed turned staircase to the second floor creates a wonderful overlook of the great room and kitchen. Upstairs you'll find a study and two 14 x 13 bedrooms with walk-in closets and a full hallway bath. The basement has a phenomenal 38 x 22 finished space including a 12 ft long countertop bar and a huge, clean space for mechanicals and storage. Main mechanicals are up to date (roof 2024, HVAC 2022). The Colony at Skippack includes a gracious colonial style clubhouse, heated saltwater pool and bocce court. Historic Skippack Village and Palmer Park are both within walking distance. So much to enjoy in this much-loved location where even George Washington was known to bivouac. Settle into your new adventure and make this beautiful location your home.
Full Property Details
Full Property Details for 4314 Wendy Way
General
- Sold For: $701,000
- HOA FEE: $255/month
- Taxes: $9,016 (2026)
- Status: Closed
- Type: Single Family
- Source: BrightMLSPhilly
- MLS ID: PAMC2181472
- Added to Site: 92 day(s) ago
Interior
- Rooms/Areas: Living Room, Primary Bedroom, Sitting Room, Kitchen, Basement, Study, Great Room, Laundry, Bathroom 2, Bathroom 3, Primary Bathroom, Full Bath, Half Bath
Rooms
Bathrooms
- Total Bathrooms: 3
- Full Bathrooms: 2
- Half Bathrooms: 1
- Upper Floor Baths: 1
- Upper - Full Baths: 1
- Main Floor Baths: 2
- Main - Full Baths: 1
- Main - 1/2 Baths: 1
Bedrooms
- Total Bedrooms: 3
- Bedrooms Upper: 2
- Bedrooms Main & Up: 1
Additional Information
- Shared Amenities: Club House, Exercise Room, Fitness Center, Gated Community, Jog/Walk Path, Meeting Room, Pool - Outdoor
- Shared Pool: Yes
- Pool: Yes
Parking
- Garage: Yes
- Garage Spaces: 2
- Total Spaces: 2
- Parking Type: Attached Garage
- Garage Description: Garage - Front Entry, Garage Door Opener
Location
- Area: Skippack Twp (10651)
- Municipality: SKIPPACK TWP
- County: MONTGOMERY
- Subdivision: THE COLONY AT SKIP
- Driving Directions: Route 73 N thru Skippack Village, left on Rt 113, Right on Wendy Way. House on first corner on the left.
School Information
- School District: Perkiomen Valley
Community
- Association: Yes
- Assoc. Name: THE COLONY AT SKIPPACK
- Assoc. Fees Include: Common Area Maintenance, Lawn Maintenance, Pool(s), Road Maintenance, Security Gate, Snow Removal, Trash, Reserve Funds
- Pets Allowed: Yes
- Pets: Number Limit
- Adult Community: Yes
Heating & Cooling
- Central air: Yes
- Cooling Type: Central A/C
- Cooling Fuel: Electric
- Heating Type: Central, Forced Air
- Heating Fuel: Natural Gas
- Water Heater: Natural Gas
Utilities
- Sewer: Public Sewer
- Water: Public
Structural Information
- Architectural Style: Colonial
- Structure Type: Detached
- Construction: Combination, Stone, Vinyl Siding
- Basement: Yes
- Basement Desc.: Poured Concrete, Partially Finished
- Foundation: Concrete Perimeter
- Roof: Architectural Shingle
- Stories Description: Main, Upper 1
- Square Feet: 3,759
- Sq. Ft. Source: Estimated
- Living Area: 3,759 Sq. Ft.
- Finished Above Grnd: 2,923 Sq. Ft.
- Finished Below Grnd: 836 Sq. Ft.
- Year Built: 2002
- Year Built Source: Estimated
Lot Features
- Lot Size (Acres): 0.15
- Lot Size (Sq. Ft.): 6,426
- Lot Size Source: Estimated
- Zoning: 1101 RES 1 FAM
Financial Considerations
- Price Per Sq. Ft.: $234.35
- Association Fee: $255
- Assoc Fee Freq.: Monthly
- Tax w/Assessment: $198,100
- Tax Amount: $9,016
- Tax Year: 2026
- Terms: Standard Sale
- Tax Total Finished Sq. Ft.: 2923
Disclosures and Reports
- Ownership: Fee Simple
- Inclusions: Kitchen refrigerator, washer and dryer
Listed by Long & Foster Real Estate, Inc., A. Jean Bucksar
Sold by BHHS Fox & Roach-Blue Bell, Suzann Taormina

Get Pre-Approved Today
Schools
Schools serving 4314 Wendy Way
School District:Perkiomen Valley School District
| Name | Grades | Distance |
|---|---|---|
Skippack El School 4081 Heckler Road, Collegeville, PA 19426 | K-5 | 0.6 mi |
Perkiomen Valley Ms-West 200 Big Road, Zieglerville, PA 19492 | 6-8 | 5.8 mi |
Perkiomen Valley High School 509 Gravel Rd, Collegeville, PA 19426 | 9-12 | 2.2 mi |
Disclaimer:
School attendance boundaries provided by ATTOM Data Solutions and are for reference only. Contact the school directly to verify enrollment eligibility.
Price & Sales History for 4314 Wendy Way
Date
Details
Price
Change
Source
7/27/2026
Sold
$701,000
2.34%
MLS
5/28/2026
Listed
$685,000
—
MLS
Disclaimer: Historical sales information is derived from public records provided by the county offices. Information is not guaranteed and should be independently verified.
4314 Wendy Way, Schwenksville, PA 19473 (MLS# PAMC2181472) is a Single Family property that was sold at $701,000 on July 27, 2026. Want to learn more about 4314 Wendy Way? Do you have questions about finding other Single Family real estate for sale in Schwenksville? You can browse all Schwenksville real estate or contact a Coldwell Banker agent to request more information.