This is a carousel with tiles that activate property listing cards. Use the previous and next buttons to navigate.
1/1
$675,000
This is a carousel with tiles that activate property listing cards. Use the previous and next buttons to navigate.
1/1
Property Description
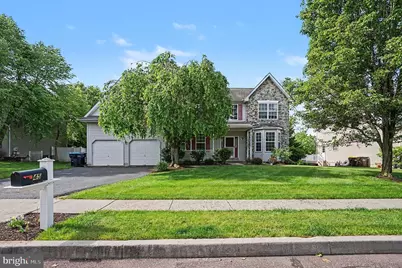
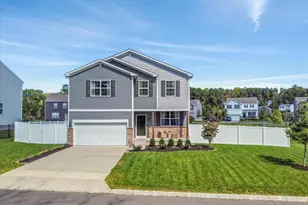
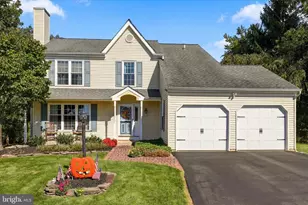
Opportunities like this are rare in today's real estate market! Priced to sell in a neighborhood of significantly higher home values, this spacious colonial offers the perfect chance to build instant equity with a few updates and your personal vision. Located in the highly sought-after Faircrest Estates neighborhood within the award-winning Spring-Ford Area School District, this impressive 4-bedroom, 2.5-bath home offers more than 2,800 square feet of living space plus a large scenic backyard ideal for entertaining, relaxing, and play. The main level features a spacious kitchen complete with oak cabinetry, Corian countertops, stainless steel appliances, center island, separate breakfast area, beautiful engineered hardwood flooring, and a convenient rear staircase leading to the second floor. The kitchen opens seamlessly into the dramatic two-story family room showcasing upgraded flooring, floor-to-ceiling stone gas fireplace, and oversized palladium windows that fill the space with natural light. The formal dining room offers elegant engineered hardwood flooring, upgraded wood trim, and ample space for gatherings and entertaining. Also on the main level are a formal living room, private study/home office, powder room, and functional laundry/mudroom with stackable washer and dryer. Upstairs, you'll find three generously sized secondary bedrooms, a full hall bath, and an expansive primary suite featuring vaulted ceilings, two walk-in closets, a spacious sitting room perfect for a home office or retreat, and a luxurious private bath with double vanity, soaking tub, and separate shower. The walk-out lower level presents an outstanding opportunity to finish over 1,000 additional square feet of living space while adding even more value to the home. Conveniently located just minutes from Evans Elementary School, shopping, Route 422, Collegeville, King of Prussia, and Philadelphia, this home combines exceptional space, location, and potential at an incredible value.
Full Property Details
Full Property Details for 45 Jessica Cir
General
- Sold For: $675,000
- Taxes: $9,396 (2025)
- Status: Closed
- Type: Single Family
- Source: BrightMLSPhilly
- MLS ID: PAMC2181390
- Added to Site: 91 day(s) ago
Interior
- Rooms/Areas: Living Room, Dining Room, Primary Bedroom, Sitting Room, Bedroom 2, Bedroom 3, Bedroom 4, Kitchen, Family Room, Breakfast Room, Laundry, Office, Bathroom 2, Primary Bathroom, Half Bath
- Interior Features: Bathroom - Soaking Tub, Breakfast Area, Double/Dual Staircase, Floor Plan - Traditional, Kitchen - Eat-In, Kitchen - Island, Pantry, Recessed Lighting, Walk-in Closet(s)
- Fireplace: Yes
- Number of Fireplaces: 1
- Fireplace(s): Gas/Propane
- Appliances: Stainless Steel Appliances
- Flooring: Hardwood, Engineered Wood, Carpet
Rooms
Bathrooms
- Total Bathrooms: 3
- Full Bathrooms: 2
- Half Bathrooms: 1
- Upper Floor Baths: 2
- Upper - Full Baths: 2
- Main Floor Baths: 1
- Main - 1/2 Baths: 1
Bedrooms
- Total Bedrooms: 4
- Bedrooms Upper: 4
Exterior
- Porch/Patio/Deck: Deck(s), Porch(es)
Parking
- Garage: Yes
- Garage Spaces: 2
- Total Spaces: 4
- Parking Type: Attached Garage, Driveway
- Garage Description: Garage - Front Entry
Location
- Area: Limerick Twp (10637)
- Municipality: LIMERICK TWP
- County: MONTGOMERY
- Subdivision: FAIRCREST ESTATES
- Driving Directions: Jessica Circle
School Information
- School District: Spring-Ford Area
- Elementary School: Evans
Heating & Cooling
- Central air: Yes
- Cooling Type: Central A/C
- Cooling Fuel: Electric
- Heating Type: Forced Air
- Heating Fuel: Natural Gas
- Water Heater: Natural Gas
Utilities
- Sewer: Public Sewer
- Water: Public
Structural Information
- Architectural Style: Colonial
- Structure Type: Detached
- Construction: Vinyl Siding
- Basement: Yes
- Basement Entrance: Yes
- Basement Desc.: Outside Entrance, Walkout Level
- Foundation: Concrete Perimeter
- Stories Description: Main, Upper 1
- Square Feet: 4,082
- Sq. Ft. Source: Estimated
- Living Area: 2,882 Sq. Ft.
- Finished Above Grnd: 2,882 Sq. Ft.
- Year Built: 2000
- Year Built Source: Assessor
Additional Structures
- Other Structures: Shed
Lot Features
- Lot Size (Acres): 0.36
- Lot Size (Sq. Ft.): 15,590
- Lot Size Source: Assessor
- Lot Dimensions: 85.00 x 0.00
- Zoning: RES.
Financial Considerations
- Price Per Sq. Ft.: $234.21
- Assessment Year: 2026
- School Tax: $7,282
- City/TownTax: $780
- City/TownTax Freq: Annually
- County Tax: $1,223
- County Tax Freq: Annually
- Tax w/Assessment: $224,000
- Tax Amount: $9,396
- Tax Year: 2025
- Terms: Standard Sale
- Tax Total Finished Sq. Ft.: 2882
Disclosures and Reports
- Ownership: Fee Simple
- Inclusions: washer, dryer, refrigerator
- Lot Number: 3
Listed by BHHS Keystone Properties, Edward Miller
Sold by Long & Foster Real Estate, Inc., Richard A. Opperman Jr.

Get Pre-Approved Today
Schools
Schools serving 45 Jessica Cir
School District:Spring-Ford Area School District
| Name | Grades | Distance |
|---|---|---|
Evans El School 125 Sunset Rd, Limerick, PA 19468 | K-4 | 0.8 mi |
Spring-Ford Ms 7th Grade Center 833 South Lewis Road, Royersford, PA 19468 | 7- | 3.5 mi |
Spring-Ford Ms 8th Grade Center 700 Washington Street, Royersford, PA 19468 | 8- | 4 mi |
Spring-Ford Shs 10-12 Gr Center 350 South Lewis Road, Royersford, PA 19468 | 9-12 | 3.7 mi |
Disclaimer:
School attendance boundaries provided by ATTOM Data Solutions and are for reference only. Contact the school directly to verify enrollment eligibility.
Price & Sales History for 45 Jessica Cir
Date
Details
Price
Change
Source
6/30/2026
Sold
$675,000
—
MLS
5/28/2026
Listed
$675,000
—
MLS
Disclaimer: Historical sales information is derived from public records provided by the county offices. Information is not guaranteed and should be independently verified.
45 Jessica Circle, Schwenksville, PA 19473 (MLS# PAMC2181390) is a Single Family property that was sold at $675,000 on June 30, 2026. Want to learn more about 45 Jessica Circle? Do you have questions about finding other Single Family real estate for sale in Schwenksville? You can browse all Schwenksville real estate or contact a Coldwell Banker agent to request more information.