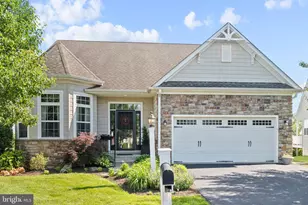

This is a carousel with tiles that activate property listing cards. Use the previous and next buttons to navigate.
1/1
$775,000
This is a carousel with tiles that activate property listing cards. Use the previous and next buttons to navigate.
1/1
Property Description
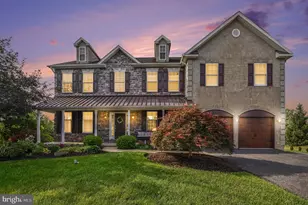
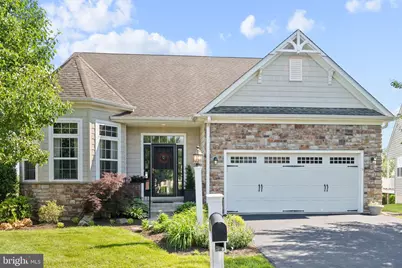
Nestled in the highly sought-after 55+ community of Meadow Glen, this beautifully maintained home, lovingly cared for by its original owners, welcomes you the moment you step through the front door. Warm, inviting, and thoughtfully designed, every detail reflects pride of ownership and comfortable living. Rich hardwood floors flow throughout most of the main level, creating an elegant and timeless feel. Just off the foyer, the sunlit front room with its charming bay window offers flexibility as a cozy sitting room, private home office, reading nook, or creative space. Continue into the formal dining room, perfect for entertaining family and friends, before entering the spacious gourmet kitchen that opens seamlessly into the family room and stunning sun-drenched sunroom, the perfect place to enjoy your morning coffee while soaking in natural light year-round. The main-level primary suite offers convenience and comfort , complete with a spacious walk-in closet and an en-suite bath featuring dual sinks and a walk-in shower. An additional first-floor bedroom and full bath provide endless possibilities for guests, hobbies, sewing, crafts , or a quiet den. Upstairs, the elegant staircase with its beautiful wrought iron railing leads to a versatile loft retreat. This upper level includes a private bedroom, full bath, and sitting area, ideal for welcoming overnight guests with their own private space and comfort. Every inch of this home radiates charm, warmth, and functionality, with abundant storage and flexible living areas designed to fit your lifestyle. The full-sized insulated basement offers incredible potential for future finished living space, whether you envision a home gym, media room, workshop, or additional entertaining area. Completing the home is the attached two-car garage featuring an upgraded epoxy floor and plenty of room for vehicles, tools, storage, and more. This exceptional home combines elegance, comfort, and low-maintenance living in one of the area's most desirable active adult communities. A truly special opportunity to enjoy the lifestyle you've been waiting for. Close to Skippack Village with restaurants, shopping and numerous events to keep you busy.
Full Property Details
Full Property Details for 4646 Logan Ct
General
- Sold For: $775,000
- HOA FEE: $295/month
- Taxes: $10,169 (2025)
- Status: Closed
- Type: Single Family
- Source: BrightMLSPhilly
- MLS ID: PAMC2180618
- Added to Site: 89 day(s) ago
Interior
- Rooms/Areas: Bedroom 3
- Interior Features: Bathroom - Walk-In Shower, Breakfast Area, Carpet, Combination Kitchen/Dining, Crown Moldings, Dining Area, Family Room Off Kitchen, Floor Plan - Open, Kitchen - Eat-In, Pantry, Primary Bath(s), Walk-in Closet(s), Window Treatments, Wood Floors, Ceiling Fan(s)
- Fireplace: Yes
- Number of Fireplaces: 1
- Fireplace(s): Gas/Propane, Mantel(s), Stone
- Appliances: Built-In Range, Dishwasher, Disposal, Microwave
- Flooring: Hardwood, Carpet, Ceramic Tile
Rooms
Bathrooms
- Total Bathrooms: 3
- Full Bathrooms: 3
- Upper Floor Baths: 1
- Upper - Full Baths: 1
- Main Floor Baths: 2
- Main - Full Baths: 2
Bedrooms
- Total Bedrooms: 3
- Bedrooms Upper: 1
- Bedrooms Main & Up: 2
Additional Information
- Shared Amenities: Club House, Exercise Room, Swimming Pool
- Shared Pool: Yes
- Pool: Yes
Exterior
- Exterior Features: Exterior Lighting, Lawn Sprinkler
Parking
- Garage: Yes
- Garage Spaces: 2
- Total Spaces: 4
- Parking Type: Attached Garage, Driveway
- Garage Description: Garage - Front Entry, Inside Access
Location
- Area: Skippack Twp (10651)
- Municipality: SKIPPACK TWP
- County: MONTGOMERY
- Subdivision: MEADOW GLEN
- Driving Directions: GPS
School Information
- School District: Perkiomen Valley
Community
- Association: Yes
- Assoc. Name: MEADOW GLEN @ SKIPPACK - NORTH PENN REALTY
- Assoc. Fees Include: Common Area Maintenance, Lawn Maintenance, Pool(s), Health Club, Snow Removal, Trash
- Pets Allowed: Yes
- Pets: Number Limit
- Adult Community: Yes
Heating & Cooling
- Central air: Yes
- Cooling Type: Central A/C
- Cooling Fuel: Electric
- Heating Type: Forced Air
- Heating Fuel: Propane - Leased
- Water Heater: Propane
Utilities
- Sewer: Public Sewer
- Water: Public
- Utility Description: Cable TV, Propane
Structural Information
- Architectural Style: Colonial
- Structure Type: Detached
- Builder: Erb Mascio
- Construction: Vinyl Siding
- Basement: Yes
- Basement Desc.: Unfinished
- Foundation: Concrete Perimeter
- Stories Description: Main, Upper 1
- Square Feet: 2,549
- Sq. Ft. Source: Assessor
- Living Area: 2,549 Sq. Ft.
- Finished Above Grnd: 2,549 Sq. Ft.
- Year Built: 2008
- Year Built Source: Assessor
- Property Condition: Excellent
Lot Features
- Lot Size (Acres): 0.17
- Lot Size (Sq. Ft.): 7,519
- Lot Size Source: Assessor
- Lot Dimensions: 56.00 x 0.00
- Zoning: RESIDENTIAL
Financial Considerations
- Price Per Sq. Ft.: $286.39
- Association Fee: $295
- Assoc Fee Freq.: Monthly
- Assessment Year: 2026
- School Tax: $8,646
- City/TownTax: $192
- City/TownTax Freq: Annually
- County Tax: $1,220
- County Tax Freq: Annually
- Tax w/Assessment: $223,430
- Tax Amount: $10,169
- Tax Year: 2025
- Terms: Standard Sale
- Tax Total Finished Sq. Ft.: 2549
Disclosures and Reports
- Ownership: Fee Simple
- Inclusions: Washer/Dryer, Refrigerator, Window Treatments. Some Furniture is negotiable
- Lot Number: 61
Get Pre-Approved Today
Schools
Schools serving 4646 Logan Ct
School District:Perkiomen Valley School District
| Name | Grades | Distance |
|---|---|---|
Schwenksville El School 55 2nd Street, Schwenksville, PA 19473 | K-5 | 1.8 mi |
Perkiomen Valley Ms-West 200 Big Road, Zieglerville, PA 19492 | 6-8 | 4.1 mi |
Perkiomen Valley High School 509 Gravel Rd, Collegeville, PA 19426 | 9-12 | 2.3 mi |
Disclaimer:
School attendance boundaries provided by ATTOM Data Solutions and are for reference only. Contact the school directly to verify enrollment eligibility.
Price & Sales History for 4646 Logan Ct
Date
Details
Price
Change
Source
7/16/2026
Sold
$775,000
6.16%
MLS
6/01/2026
Listed
$730,000
—
MLS
Disclaimer: Historical sales information is derived from public records provided by the county offices. Information is not guaranteed and should be independently verified.
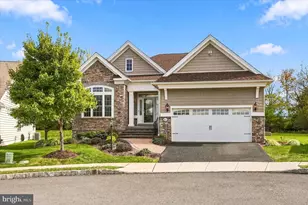
4646 Logan Court, Schwenksville, PA 19473 (MLS# PAMC2180618) is a Single Family property that was sold at $775,000 on July 16, 2026. This property was listed by Maureen Stumpf from our Blue Bell Office.Want to learn more about 4646 Logan Court? Do you have questions about finding other Single Family real estate for sale in Schwenksville? You can browse all Schwenksville real estate or contact a Coldwell Banker agent to request more information.