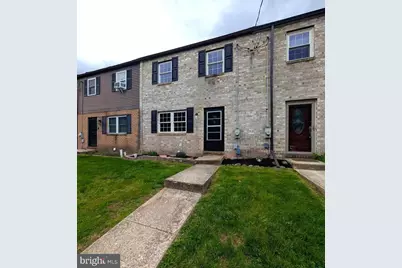
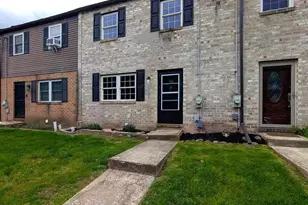
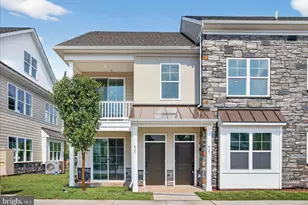
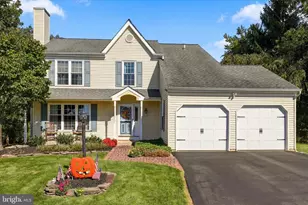
Full Property Details for 53 Game Farm Rd
General
- Sold For: $310,000
- HOA FEE: $123/month
- HOA FEE FREQ.: Quarterly
- Taxes: $3,807 (2026)
- Status: Closed
- Type: Townhouse
- Source: BrightMLSPhilly
- MLS ID: PAMC2181720
- Added to Site: 134 day(s) ago
Interior
- Number of Rooms: 9
- Rooms/Areas: Living Room, Dining Room, Bedroom 2, Bedroom 3, Kitchen, Basement, Bedroom 1, Laundry
- Appliances: Built-In Range, Built-In Microwave, Dishwasher, Dual Flush Toilets, ENERGY STAR Refrigerator, Exhaust Fan, Icemaker, Oven/Range - Electric, Refrigerator, Stainless Steel Appliances, Water Heater - High-Efficiency
- Flooring: Luxury Vinyl Plank, Partially Carpeted
Rooms
- Total Bathrooms: 2
- Full Bathrooms: 1
- Half Bathrooms: 1
- Upper Floor Baths: 1
- Upper - Full Baths: 1
- Main Floor Baths: 1
- Main - 1/2 Baths: 1
- Total Bedrooms: 3
- Bedrooms Upper: 3
Exterior
- Exterior Features: Sidewalks, Other
- Porch/Patio/Deck: Deck(s)
Parking
- Garage: Yes
- Garage Spaces: 1
- Total Spaces: 3
- Parking Features: Asphalt Driveway
- Parking Type: Attached Garage, Off Street, On Street
- Garage Description: Garage - Rear Entry
Location
- Area: Lower Frederick Twp (10638)
- Municipality: LOWER FREDERICK TWP
- County: MONTGOMERY
- Subdivision: PARK PLACE
- Driving Directions: Use GPS directions
School Information
- School District: Perkiomen Valley
- Elementary School: Schwenksville
- Middle School: Perkiomen Valley Middle School West
- High School: Perkiomen Valley
Community
- Association: Yes
- Assoc. Name: PARK PLACE ASSOCIATION
- Assoc. Fees Include: Common Area Maintenance, Lawn Maintenance, Road Maintenance, Snow Removal, Trash, Other
Heating & Cooling
- Cooling Type: Window Unit(s)
- Cooling Fuel: Electric
- Heating Type: Baseboard - Electric
- Heating Fuel: Electric
- Water Heater: Electric
Utilities
- Sewer: Public Sewer
- Water: Public
Structural Information
- Architectural Style: Colonial
- Structure Type: Interior Row/Townhouse
- Construction: Vinyl Siding, Brick
- Basement: Yes
- Basement Entrance: Yes
- Basement Desc.: Full, Garage Access, Heated, Interior Access, Outside Entrance, Partially Finished
- Foundation: Block
- Roof: Architectural Shingle
- Windows: Double Hung, Double Pane, Energy Efficient, Insulated, Replacement, Vinyl Clad
- Stories Description: Main, Upper 1
- Square Feet: 1,350
- Sq. Ft. Source: Estimated
- Living Area: 1,350 Sq. Ft.
- Finished Above Grnd: 1,200 Sq. Ft.
- Finished Below Grnd: 150 Sq. Ft.
- Year Built: 1986
- Year Built Source: Assessor
- Property Condition: Very Good
Lot Features
- Property View: Creek/Stream, Trees/Woods, Other
- Lot Size (Acres): 0.08
- Lot Size (Sq. Ft.): 3,685
- Lot Size Source: Assessor
- Lot Dimensions: 20.00 x 0.00
- Zoning: RESIDENTIAL
Water Features
Financial Considerations
- Price Per Sq. Ft.: $249.92
- Association Fee: $370
- Assoc Fee Freq.: Quarterly
- Assessment Year: 2026
- School Tax: $3,030
- City/TownTax: $310
- City/TownTax Freq: Annually
- County Tax: $427
- County Tax Freq: Annually
- Tax w/Assessment: $78,310
- Tax Amount: $3,807
- Tax Year: 2026
- Terms: Standard Sale
- Tax Total Finished Sq. Ft.: 1200
Disclosures and Reports
- Ownership: Fee Simple
- Inclusions: Refrigerator
- Lot Number: 43
Listed by RE/MAX Reliance, Tamara Reiff
Sold by RE/MAX Reliance, John B. Trigg III