This is a carousel with tiles that activate property listing cards. Use the previous and next buttons to navigate.
1/1
$565,490
This is a carousel with tiles that activate property listing cards. Use the previous and next buttons to navigate.
1/1
Property Description
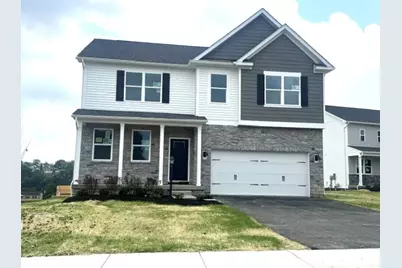
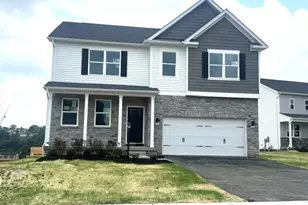
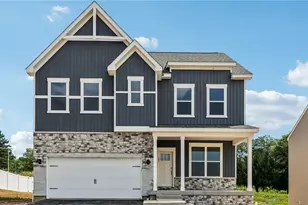
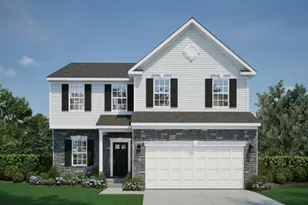
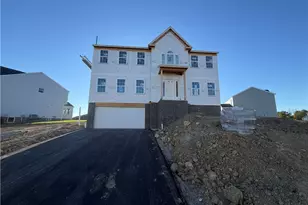
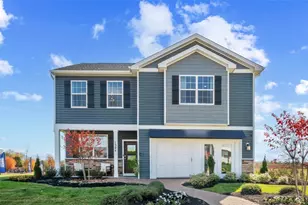
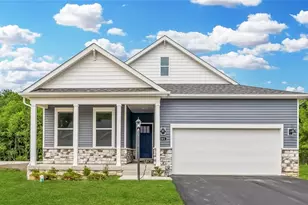
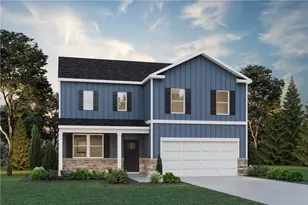
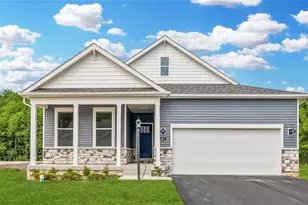
The Hanover floorplan by D.R. Horton is an entertainer's dream, with nearly 3600 sqft of spacious and thoughtfully designed new construction. The inviting foyer opens to a flexible front flex room, perfect for a home office or playroom, along with a formal dining room designed for hosting special occasions. A convenient half bath and butler's pantry connect the dining room to the gourmet kitchen, which overlooks the casual dining area and expansive great room, creating seamless flow for entertaining and everyday living. Upstairs, an open loft space adds even more flexibility as a second living area, office, or play space. The private owner's suite features a spacious walk-in closet and an en-suite bathroom, while three additional bedrooms share a well-appointed full bath with dual sinks. The convenience of second floor laundry completes the upper level.
Full Property Details
Full Property Details for 1082 Peachtree
General
- Sold For: $565,490
- Status: Closed
- Type: Single Family
- Source: West_Penn_MLS
- MLS ID: 1768665
- Added to Site: 63 day(s) ago
Interior
- Fireplace: Yes
- Number of Fireplaces: 1
Rooms
Bathrooms
- Total Bathrooms: 3
- Full Bathrooms: 2
- Half Bathrooms: 1
Bedrooms
- Total Bedrooms: 4
Parking
- Garage: Yes
- Attached garage: Yes
- Total Spaces: 2
- Parking Features: Attached, Garage
Location
- County: Allegheny-South
- Subdivision: Cherry Meadows
- Driving Directions: Off Lindsay Road
School Information
- Elem School District: Chartiers Valley
- Midd School District: Chartiers Valley
- High School District: Chartiers Valley
Heating & Cooling
- Heating Type: Forced Air, Gas
Utilities
- Sewer: Public Sewer
- Water: Public
Structural Information
- Architectural Style: Two Story
- Basement: Yes
- Basement Desc.: Finished, Walk-Up Access
- Stories/Levels: 2
- Building Size: 3565
- Year Built: 2026
- Property Condition: New Construction
Lot Features
- Lot Size (Acres): 0.18
- Lot Dimensions: 60 x 100
Financial Considerations
- Assoc Fee Freq.: Monthly
- Assessment Amount: $565,490
Listing courtesy of D.R. Horton Realty Of Pa
Sold courtesy of Re/Max Select Realty

Get Pre-Approved Today
Schools
Schools serving 1082 Peachtree
School District:Chartiers Valley School District
| Name | Grades | Distance |
|---|---|---|
Chartiers Valley Intrmd School 2030 Swallow Hill Road, Pittsburgh, PA 15220 | 3-5 | 0.9 mi |
Chartiers Valley Primary School 125 Thoms Run Road, Bridgeville, PA 15017 | K-2 | 1.7 mi |
Chartiers Valley Middle School 50 Thoms Run Road, Bridgeville, PA 15017 | 6-8 | 1.5 mi |
Chartiers Valley High School 50 Thoms Run Road, Bridgeville, PA 15017 | 9-12 | 1.5 mi |
Disclaimer:
School attendance boundaries provided by ATTOM Data Solutions and are for reference only. Contact the school directly to verify enrollment eligibility.
Price & Sales History for 1082 Peachtree
Date
Details
Price
Change
Source
8/28/2026
Sold
$565,490
—
MLS
8/06/2026
Listed
$565,490
—
MLS
Disclaimer: Historical sales information is derived from public records provided by the county offices. Information is not guaranteed and should be independently verified.
1082 Peachtree, Scott Township, PA 15106 (MLS# 1768665) is a Single Family property that was sold at $565,490 on August 28, 2026. Want to learn more about 1082 Peachtree? Do you have questions about finding other Single Family real estate for sale in Scott Township? You can browse all Scott Township real estate or contact a Coldwell Banker agent to request more information.