This is a carousel with tiles that activate property listing cards. Use the previous and next buttons to navigate.
1/1
$445,000
This is a carousel with tiles that activate property listing cards. Use the previous and next buttons to navigate.
1/1
Property Description
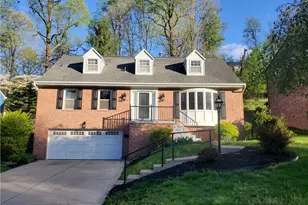
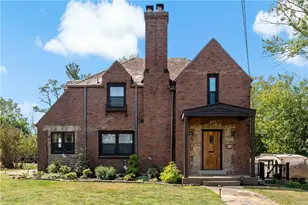
Highest and best buy 7/27 at 12 PM. Timeless elegance, exceptional space, and thoughtful design come together in this beautifully maintained brick Colonial. Perfectly situated on a picturesque lot, this 3 bedroom, 3 full bath, 1 half bath home showcases timeless architecture complemented by thoughtfully designed living spaces. A welcoming foyer opens to sun-filled formal living and dining room accented by beautiful bay windows, while skylights throughout the home flood the interior with natural light. A dedicated main level office provides the perfect space for working, studying, or managing every day tasks. The stunning two-story family room is the heart of the home, featuring soaring vaulted ceilings and a striking real wood-burning brick fireplace that creates a warm and inviting atmosphere. The spacious eat-in kitchen offers abundant cabinetry, a center island with seating, and a bright breakfast area overlooking the backyard. A conveniently located main-floor laundry room enhances everyday functionality, while the integral garage and expansive concrete parking area provide exceptional convenience and ample space for multiple vehicles. Step outside to the expansive rear deck, perfect for entertaining, grilling, or enjoying peaceful evenings surrounded by mature landscaping. The spacious owner's suite serves as a private retreat with walk-in closet space and an ensuite bath featuring a relaxing jetted soaking tub and separate shower. Two additional spacious bedrooms and a well-appointed full bath complete the upper level. The finished lower level expands your living space with a spacious game room, built-in bar, full bathroom, and an oversized storage room. Sliding doors provide direct access to the walkout patio, creating a seamless transition between indoor and outdoor living. Perfect for hosting, movie nights, overnight guests, or creating the ultimate recreation space, this versatile lower level offers endless possibilities With timeless curb appeal, abundant natural light, skylights, bay windows, a wood-burning fireplace, spacious indoor and outdoor living areas, and a versatile finished basement, this exceptional home offers the perfect balance of comfort, character, and functionality. A rare opportunity to own a home that's equally suited for everyday living and unforgettable gatherings. Situated in the heart of Scott Township, this home offers the perfect balance of tranquility and convenience. Enjoy easy access to I-79, I-376, Route 19, and Downtown Pittsburgh, making commuting a breeze. Just minutes from Scott Park, Settlers Cabin Park, South Hills Village, shopping, dining, entertainment, and everyday conveniences, you'll appreciate having everything you need within easy reach while still enjoying the charm of an established neighborhood.
Full Property Details
Full Property Details for 60 Florence Dr
General
- Sold For: $445,000
- Taxes: $8,139
- Status: Closed
- Type: Single Family
- Source: West_Penn_MLS
- MLS ID: 1766303
- Added to Site: 59 day(s) ago
Interior
- Number of Rooms: 10
- Interior Features: Kitchen Island, Window Treatments
- Fireplace: Yes
- Number of Fireplaces: 1
- Fireplace(s): Wood Burning
- Appliances: Some Gas Appliances, Cooktop, Dryer, Dishwasher, Disposal, Microwave, Refrigerator, Washer
- Flooring: Ceramic Tile, Hardwood, Carpet
Rooms
Bathrooms
- Total Bathrooms: 4
- Full Bathrooms: 3
- Half Bathrooms: 1
Bedrooms
- Total Bedrooms: 3
Parking
- Garage: Yes
- Attached garage: Yes
- Parking Features: Built In
Location
- County: Allegheny-South
- Driving Directions: USE GPS
School Information
- Elem School District: Chartiers Valley
- Midd School District: Chartiers Valley
- High School District: Chartiers Valley
Heating & Cooling
- Central air: Yes
- Air Conditioning: Yes
- Cooling Type: Central Air
- Heating Type: Forced Air, Gas
Utilities
- Sewer: Public Sewer
- Water: Public
Structural Information
- Architectural Style: Colonial, Two Story
- Construction: Brick
- Basement: Yes
- Basement Desc.: Finished, Walk-Out Access
- Roof: Asphalt
- Windows: Multi Pane, Screens, Window Treatments
- Stories/Levels: 2
- Building Size: 2358
- Year Built: 1990
- Property Condition: Resale
Lot Features
- Lot Size (Acres): 0.4989
- Lot Dimensions: .4989
Financial Considerations
- Assessment Amount: $248,500
- Tax Amount: $8,139
Listing courtesy of Realty Co Llc
Sold courtesy of Galasso Real Estate Services

Get Pre-Approved Today
Schools
Schools serving 60 Florence Dr
School District:Chartiers Valley School District
| Name | Grades | Distance |
|---|---|---|
Chartiers Valley Intrmd School 2030 Swallow Hill Road, Pittsburgh, PA 15220 | 3-5 | 0.8 mi |
Chartiers Valley Primary School 125 Thoms Run Road, Bridgeville, PA 15017 | K-2 | 2.7 mi |
Chartiers Valley Middle School 50 Thoms Run Road, Bridgeville, PA 15017 | 6-8 | 2.6 mi |
Chartiers Valley High School 50 Thoms Run Road, Bridgeville, PA 15017 | 9-12 | 2.6 mi |
Disclaimer:
School attendance boundaries provided by ATTOM Data Solutions and are for reference only. Contact the school directly to verify enrollment eligibility.
Price & Sales History for 60 Florence Dr
Date
Details
Price
Change
Source
9/03/2026
Sold
$445,000
2.3%
MLS
7/23/2026
Listed
$435,000
—
MLS
Disclaimer: Historical sales information is derived from public records provided by the county offices. Information is not guaranteed and should be independently verified.
60 Florence Dr, Scott Township, PA 15220 (MLS# 1766303) is a Single Family property that was sold at $445,000 on September 03, 2026. Want to learn more about 60 Florence Dr? Do you have questions about finding other Single Family real estate for sale in Scott Township? You can browse all Scott Township real estate or contact a Coldwell Banker agent to request more information.