
This is a carousel with tiles that activate property listing cards. Use the previous and next buttons to navigate.
1/1
$296,000
This is a carousel with tiles that activate property listing cards. Use the previous and next buttons to navigate.
1/1
Property Description
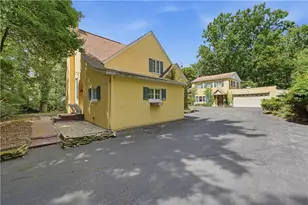
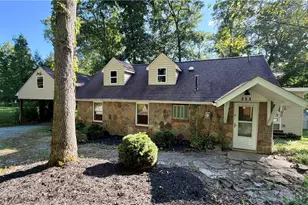
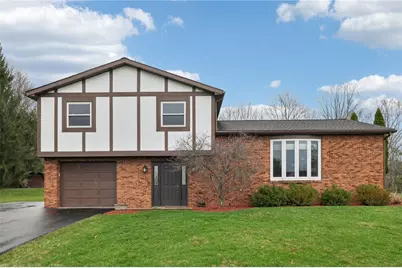

A long, paved driveway welcomes you to this charming Tudor-style home, where the inviting entry opens into a warm and cozy family room centered around a classic brick fireplace. Just a few steps up, the main level showcases a beautifully appointed oak kitchen, a spacious dining area that flows effortlessly into a bright three-season room with peaceful backyard views, and a large, light-filled living room perfect for relaxing or entertaining. Upstairs, you'll find three comfortable bedrooms, including a tranquil primary suite with a private en-suite bath featuring a ceramic-tiled shower. A second full bathroom serves the additional bedrooms with ease. The professionally waterproofed basement-completed by Champion Waterproofing and backed by a lifetime transferable warranty, offers both peace of mind and excellent potential for additional finished living space. Situated on nearly three-quarters of an acre, this property blends classic character with everyday convenience, just minutes from Routes 108, 19, 388, and I-76/I-79.
Full Property Details
Full Property Details for 2935 Glenda Dr
General
- Sold For: $296,000
- Taxes: $2,675
- Status: Closed
- Type: Single Family
- Source: West_Penn_MLS
- MLS ID: 1745041
- Added to Site: 105 day(s) ago
Interior
- Number of Rooms: 10
- Interior Features: Window Treatments
- Fireplace: Yes
- Number of Fireplaces: 2
- Appliances: Some Electric Appliances, Dishwasher, Microwave, Refrigerator, Stove
- Flooring: Hardwood, Vinyl, Carpet
Rooms
Bathrooms
- Total Bathrooms: 2
- Full Bathrooms: 2
Bedrooms
- Total Bedrooms: 3
Parking
- Garage: Yes
- Attached garage: Yes
- Total Spaces: 1
- Parking Features: Built In, Garage Door Opener
Location
- County: Lawrence
- Driving Directions: East on Route 108 (Harlansburg Road), Right on Glenda Drive, House on Right
School Information
- Elem School District: Laurel
- Midd School District: Laurel
- High School District: Laurel
Heating & Cooling
- Central air: Yes
- Air Conditioning: Yes
- Cooling Type: Central Air
- Heating Type: Electric, Forced Air
Utilities
- Sewer: Septic Tank
- Water: Well
- Well: Yes
Structural Information
- Architectural Style: Multi-Level, Tudor
- Construction: Brick, Stucco
- Basement: Yes
- Basement Desc.: Interior Entry, Partial
- Roof: Asphalt
- Windows: Screens, Window Treatments
- Stories/Levels: 2
- Building Size: 1352
- Year Built: 1977
- Property Condition: Resale
Lot Features
- Lot Size (Acres): 0.689
- Lot Dimensions: 150 x 200
Financial Considerations
- Assessment Amount: $114,000
- Tax Amount: $2,675
Get Pre-Approved Today
Schools
Schools serving 2935 Glenda Dr
School District:Laurel School District
| Name | Grades | Distance |
|---|---|---|
Laurel El School 223 McCaslin Rd, New Castle, PA 16101 | K-6 | 0.7 mi |
Laurel Junior-Senior High School 2497 Harlansburg Road, New Castle, PA 16101 | 7-12 | 0.6 mi |
Disclaimer:
School attendance boundaries provided by ATTOM Data Solutions and are for reference only. Contact the school directly to verify enrollment eligibility.
Price & Sales History for 2935 Glenda Dr
Date
Details
Price
Change
Source
6/09/2026
Sold
$296,000
-1.3%
MLS
3/24/2026
Listed
$299,900
—
MLS
Disclaimer: Historical sales information is derived from public records provided by the county offices. Information is not guaranteed and should be independently verified.
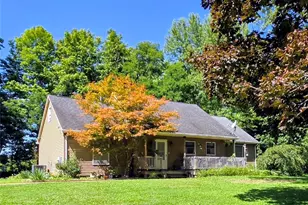
2935 Glenda Dr., Scott Township, PA 16101 (MLS# 1745041) is a Single Family property that was sold at $296,000 on June 09, 2026. This property was sold by Kayla Taylor from our Airport Office.Want to learn more about 2935 Glenda Dr.? Do you have questions about finding other Single Family real estate for sale in Scott Township? You can browse all Scott Township real estate or contact a Coldwell Banker agent to request more information.