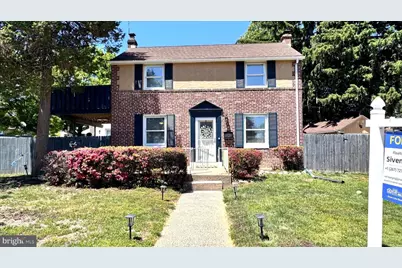
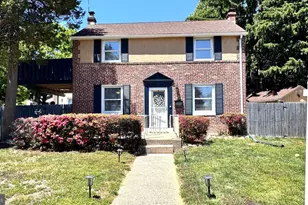
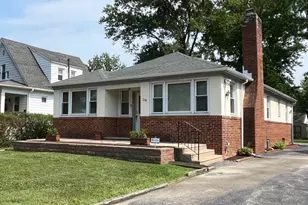
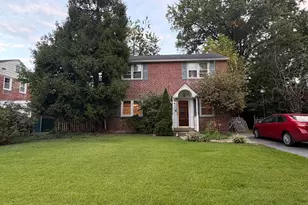
This is a carousel with tiles that activate property listing cards. Use the previous and next buttons to navigate.
1/1
$345,000
This is a carousel with tiles that activate property listing cards. Use the previous and next buttons to navigate.
1/1
Property Description
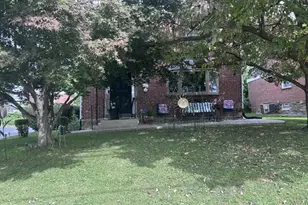
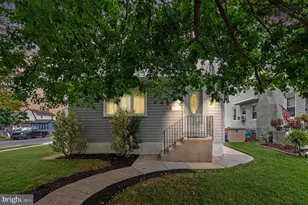
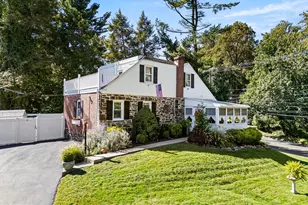
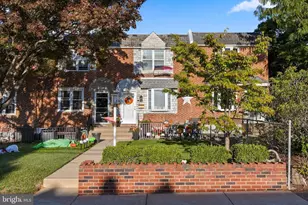
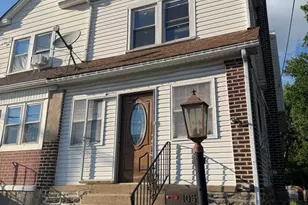
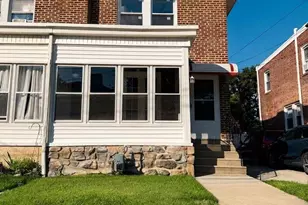
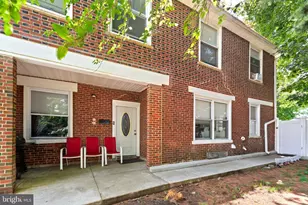
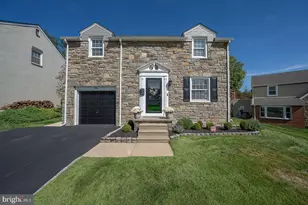
Welcome to this beautifully renovated home situated in a quiet neighborhood with no thru traffic. With extensive recent updates, this residence is truly move-in ready. ã€Key Recent Upgrades】 New Roof: Fully replaced in 2022 for lasting peace of mind. New AC System: High-efficiency central air conditioning installed in April 2025. Basement Renovation: Fully upgraded in 2025, creating a modern and functional living space. ã€Interior Features】 Elegant Living Spaces: Enter through a stylish front door past a sunlit patio. The living room features wood flooring, a gas wall-mounted fireplace, and a ceiling fan. The adjacent dining room is accented with chair rail molding and wood floors. Gourmet Kitchen: The updated kitchen boasts brand-new appliances, a classic subway tile backsplash, solid surface countertops, and wood flooring. Upper Level: You will find three bedrooms and a tiled hall bath. All bedrooms feature wood floors and ceiling fans. One bedroom offers access to a private balcony. Drop stairs lead to a spacious attic for additional storage. Versatile Basement: The 2025 upgraded basement includes a finished recreation room, a laundry area, and a mechanical room with ample storage. The home is equipped with gas heat. ã€Outdoor & Location】 Entertainer's Yard: The rear and side yards are partially fenced and feature a massive wrap-around patio. A portion of the side patio is covered and features a built-in bar/counter-perfect for picnics and parties. Includes a shed and a detached 1-car garage with electric service. Prime Location: Ideally located near Baltimore Pike, Providence Road, Route 1, I-476, and Route 320. Best of all, you can walk to the Regional Rail line in just 5 minutes. Don't miss out on this modern, worry-free home!
Full Property Details
Full Property Details for 1029 Lamb Rd
General
- Sold For: $345,000
- Taxes: $6,650 (2025)
- Status: Closed
- Type: Single Family
- Source: BrightMLSPhilly
- MLS ID: PADE2113696
- Added to Site: 57 day(s) ago
Rooms
Bathrooms
- Total Bathrooms: 2
- Full Bathrooms: 1
- Half Bathrooms: 1
- Upper Floor Baths: 1
- Upper - Full Baths: 1
- Lower Floor Baths: 1
- Lower - 1/2 Baths: 1
Bedrooms
- Total Bedrooms: 3
- Bedrooms Upper: 3
Exterior
- Porch/Patio/Deck: Deck(s)
Parking
- Garage: Yes
- Garage Spaces: 1
- Total Spaces: 3
- Parking Features: Paved Driveway, Unpaved
- Parking Type: Detached Garage, Driveway, Off Street, Parking Lot, On Street
- Garage Description: Garage - Front Entry
Location
- Area: Upper Darby Twp (10416)
- Municipality: UPPER DARBY TWP
- County: DELAWARE
- Subdivision: SECANE
- Driving Directions: GPS
School Information
- School District: Upper Darby
Heating & Cooling
- Central air: Yes
- Cooling Type: Central A/C
- Cooling Fuel: Electric
- Heating Type: Forced Air
- Heating Fuel: Natural Gas
- Water Heater: Natural Gas
Utilities
- Sewer: Public Sewer
- Water: Public
Structural Information
- Architectural Style: Colonial
- Structure Type: Detached
- Construction: Brick Front, Stucco
- Basement: Yes
- Basement Desc.: Partially Finished
- Foundation: Stone
- Stories Description: Lower 1, Upper 1
- Square Feet: 1,218
- Sq. Ft. Source: Assessor
- Living Area: 1,218 Sq. Ft.
- Finished Above Grnd: 1,218 Sq. Ft.
- Year Built: 1946
- Year Built Source: Assessor
Unit Information
Unit 1
- Bathrooms-Lower: 1
Additional Structures
- Other Structures: Shed
Lot Features
- Lot Size (Acres): 0.15
- Lot Size (Sq. Ft.): 6,534
- Lot Size Source: Assessor
- Lot Dimensions: 41.00 x 100.00
- Zoning: R-10
Financial Considerations
- Price Per Sq. Ft.: $279.97
- Assessment Year: 2026
- School Tax: $3,906
- City/TownTax: $2,065
- City/TownTax Freq: Annually
- County Tax: $678
- County Tax Freq: Annually
- Tax w/Assessment: $147,300
- Tax Amount: $6,650
- Tax Year: 2025
- Terms: Standard Sale
- Tax Total Finished Sq. Ft.: 1218
Disclosures and Reports
- Ownership: Fee Simple
- Lot Number: 276-000
Listed by Home Line Realty Corp, Shifeng Li
Sold by Keller Williams Realty Devon-Wayne, Kari A Kent

Get Pre-Approved Today
Schools
Schools serving 1029 Lamb Rd
School District:Upper Darby School District
| Name | Grades | Distance |
|---|---|---|
Primos El School 861 Bunting Ln, Primos, PA 19018 | K-5 | 0.4 mi |
Drexel Hill Middle School 3001 State Road, Drexel Hill, PA 19026 | 6-8 | 2.8 mi |
Upper Darby Senior High School 601 North Lansdowne Avenue, Drexel Hill, PA 19026 | 9-12 | 2.9 mi |
Disclaimer:
School attendance boundaries provided by ATTOM Data Solutions and are for reference only. Contact the school directly to verify enrollment eligibility.
Price & Sales History for 1029 Lamb Rd
Date
Details
Price
Change
Source
6/25/2026
Sold
$345,000
1.17%
MLS
5/16/2026
Listed
$341,000
—
MLS
Disclaimer: Historical sales information is derived from public records provided by the county offices. Information is not guaranteed and should be independently verified.
1029 Lamb Road, Secane, PA 19018 (MLS# PADE2113696) is a Single Family property that was sold at $345,000 on June 25, 2026. Want to learn more about 1029 Lamb Road? Do you have questions about finding other Single Family real estate for sale in Secane? You can browse all Secane real estate or contact a Coldwell Banker agent to request more information.