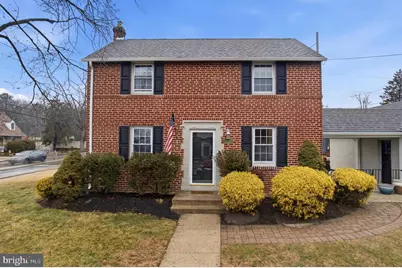
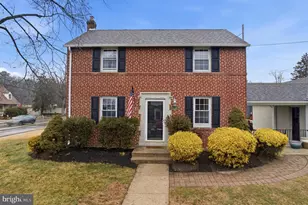
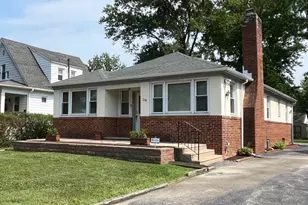
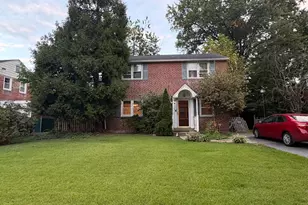
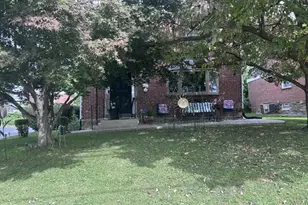
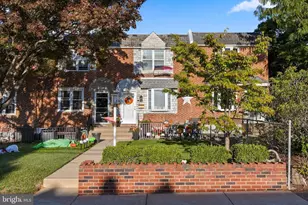
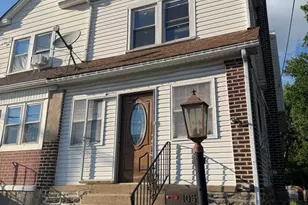
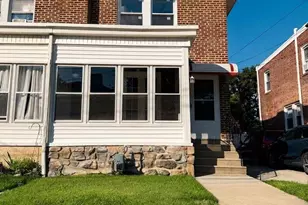
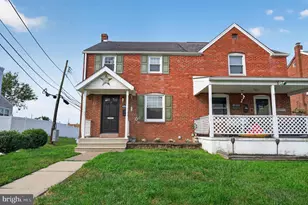
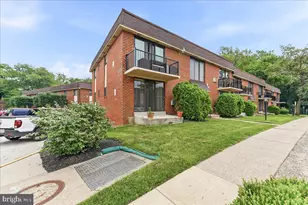
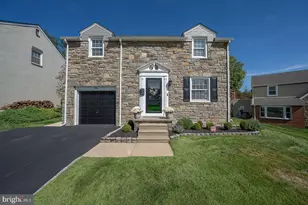
Full Property Details for 1045 Edgerton Rd
General
- Sold For: $350,000
- Taxes: $7,962 (2025)
- Status: Closed
- Type: Single Family
- Source: BrightMLSPhilly
- MLS ID: PADE2106852
- Added to Site: 222 day(s) ago
Interior
- Rooms/Areas: Dining Room, Primary Bedroom, Bedroom 2, Bedroom 3, Kitchen, Family Room, Basement, Bathroom 1, Bathroom 2
- Interior Features: Bathroom - Tub Shower, Bathroom - Stall Shower, Ceiling Fan(s), Chair Railings, Crown Moldings, Dining Area, Floor Plan - Traditional, Kitchen - Efficiency, Recessed Lighting, Sound System, Wet/Dry Bar, Window Treatments, Wood Floors
- Fireplace: Yes
- Number of Fireplaces: 1
- Fireplace(s): Corner, Gas/Propane
- Appliances: Dishwasher, Dryer - Front Loading, Dryer - Gas, Range Hood, Refrigerator, Stove, Washer
- Flooring: Hardwood
Rooms
- Total Bathrooms: 2
- Full Bathrooms: 2
- Upper Floor Baths: 1
- Upper - Full Baths: 1
- Lower Floor Baths: 1
- Lower - Full Baths: 1
- Total Bedrooms: 3
- Bedrooms Upper: 3
Additional Information
- Security/Safety: Carbon Monoxide Detector(s), Smoke Detector
Exterior
- Exterior Features: Extensive Hardscape, Sidewalks, Other
- Porch/Patio/Deck: Breezeway
Parking
- Garage: Yes
- Garage Spaces: 1
- Total Spaces: 3
- Parking Features: Concrete Driveway
- Parking Type: Attached Garage, Driveway, On Street
- Garage Description: Garage Door Opener, Garage - Side Entry
Location
- Area: Upper Darby Twp (10416)
- Municipality: UPPER DARBY TWP
- County: DELAWARE
- Cross Streets: S Bishop Ave
- Driving Directions: From S Bishop Road, Turn Left onto Edgerton Road.
- Direction Faces: Southeast
School Information
- School District: Upper Darby
- High School: Upper Darby Senior
Heating & Cooling
- Central air: Yes
- Cooling Type: Central A/C
- Cooling Fuel: Electric
- Heating Type: Forced Air
- Heating Fuel: Natural Gas
- Water Heater: Natural Gas
Utilities
- Sewer: Public Sewer
- Water: Public
- Utility Description: Cable TV, Natural Gas Available
Structural Information
- Architectural Style: Colonial
- Structure Type: Detached
- Construction: Brick
- Basement: Yes
- Basement Desc.: Partially Finished, Interior Access, Water Proofing System
- Foundation: Concrete Perimeter
- Roof: Asphalt, Shingle
- Walls/Ceilings: Dry Wall, Plaster Walls
- Windows: Replacement, Vinyl Clad
- Doors: Six Panel
- Stories Description: Lower 1, Main, Upper 1
- Square Feet: 1,218
- Sq. Ft. Source: Assessor
- Living Area: 1,218 Sq. Ft.
- Finished Above Grnd: 1,218 Sq. Ft.
- Year Built: 1946
- Year Built Source: Assessor
Unit Information
Lot Features
- Property View: Street
- Lot Size (Acres): 0.16
- Lot Size (Sq. Ft.): 6,970
- Lot Size Source: Assessor
- Lot Dimensions: 55.00 x 100.00
- Street/Road Desc.: Black Top, Paved
- Zoning: R-2
- Lot Description: Corner, Front Yard, Level, Rear Yard, SideYard(s), Vegetation Planting
- Fencing (Description): Wood
Financial Considerations
- Price Per Sq. Ft.: $262.73
- Assessment Year: 2025
- School Tax: $4,755
- City/TownTax: $2,513
- City/TownTax Freq: Annually
- County Tax: $694
- County Tax Freq: Annually
- Tax w/Assessment: $179,280
- Tax Amount: $7,962
- Tax Year: 2025
- Terms: Standard Sale
- Tax Total Finished Sq. Ft.: 1218
Disclosures and Reports
- Ownership: Fee Simple
- Inclusions: Washer, Dryer, Refrigerator, smoker, garden beds, mini-fridge in basement, barstools, recliner, entertainment center, speakers, lawn chairs, window treatments and hardware in present condition and at no monetary value.
- Lot Number: 244-000
Listed by Keller Williams Real Estate-Montgomeryville, Geoffrey W Slick
Sold by Keller Williams Real Estate-Blue Bell, Christopher Gallagher