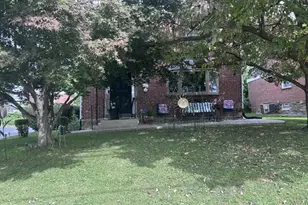
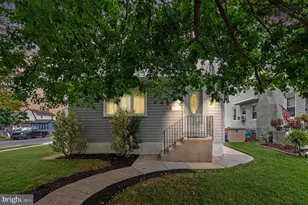
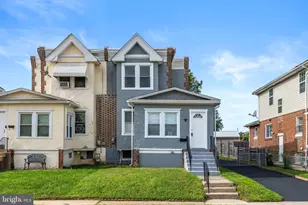
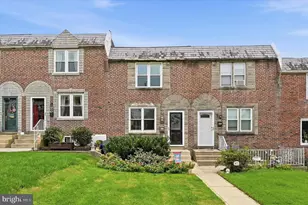
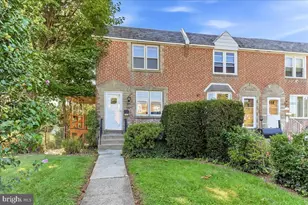
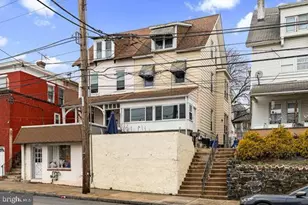
This is a carousel with tiles that activate property listing cards. Use the previous and next buttons to navigate.
1/1
$340,900
This is a carousel with tiles that activate property listing cards. Use the previous and next buttons to navigate.
1/1
Property Description
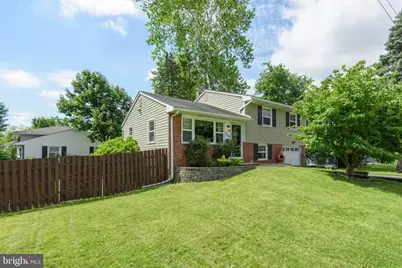
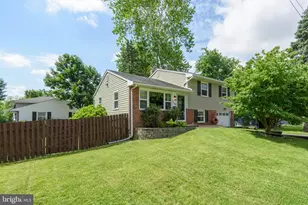
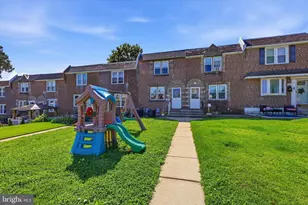
Beautifully maintained split-level home situated on a spacious corner lot in a desirable Secane neighborhood, reflecting pride of ownership throughout. The bright and welcoming main level features a generously sized living room and a stunning updated kitchen appointed with rich cherry cabinetry, granite countertops, tile backsplash, deep stainless steel sink, stainless steel appliances, and tile flooring. The adjoining dining area creates an ideal setting for both everyday living and entertaining. Sliding glass doors open to a spacious rear deck, perfect for outdoor dining, summer gatherings, or simply relaxing while overlooking the backyard. The upper level offers a large primary bedroom with ample closet space, two additional well-sized bedrooms, and a tastefully updated full bath. A walk-up attic provides abundant storage and excellent potential for future expansion. The lower level features a comfortable family room, ideal for movie nights, a home office, playroom, or exercise space. You'll also find a convenient laundry area, crawl space, and additional storage. Outside, enjoy the benefits of a one-car attached garage, private paved driveway, and a nicely sized fenced backyard perfect for pets, gardening, or outdoor recreation. Mature landscaping and attractive curb appeal further enhance this wonderful property. Conveniently located within walking distance of neighborhood parks and playgrounds and just minutes from schools, shopping, dining, major commuter routes, and the nearby SEPTA Regional Rail, this move-in-ready home offers the perfect combination of comfort, convenience, and value. Don't miss this opportunity to own a charming home in one of Delaware County's most convenient locations.
Full Property Details
Full Property Details for 1100 Wynnbrook Rd
General
- Sold For: $340,900
- Taxes: $6,165 (2026)
- Status: Closed
- Type: Single Family
- Source: BrightMLSPhilly
- MLS ID: PADE2117578
- Added to Site: 64 day(s) ago
Interior
- Rooms/Areas: Living Room, Bedroom 2, Bedroom 3, Kitchen, Bedroom 1, Laundry, Recreation Room
- Appliances: Built-In Microwave, Built-In Range, Dishwasher
- Flooring: Carpet
Rooms
Bathrooms
- Total Bathrooms: 1
- Full Bathrooms: 1
- Upper Floor Baths: 1
- Upper - Full Baths: 1
Bedrooms
- Total Bedrooms: 3
- Bedrooms Upper: 3
Exterior
- Exterior Features: Sidewalks
- Porch/Patio/Deck: Deck(s)
Parking
- Garage: Yes
- Garage Spaces: 1
- Total Spaces: 3
- Parking Features: Paved Driveway
- Parking Type: Driveway, Attached Garage
- Garage Description: Garage - Front Entry
Location
- Area: Upper Darby Twp (10416)
- Municipality: UPPER DARBY TWP
- County: DELAWARE
- Cross Streets: Ashland
- Driving Directions: Follow GPS
School Information
- School District: Upper Darby
Heating & Cooling
- Central air: Yes
- Cooling Type: Central A/C
- Cooling Fuel: Natural Gas
- Heating Type: Forced Air
- Heating Fuel: Natural Gas
- Water Heater: Natural Gas
Utilities
- Sewer: Public Sewer
- Water: Public
Structural Information
- Architectural Style: Split Level
- Structure Type: Detached
- Construction: Brick
- Basement: Yes
- Basement Desc.: Daylight, Partial
- Foundation: Permanent
- Roof: Shingle
- Walls/Ceilings: Dry Wall
- Windows: Replacement
- Stories Description: Upper 1
- Square Feet: 1,300
- Sq. Ft. Source: Assessor
- Living Area: 1,300 Sq. Ft.
- Finished Above Grnd: 1,300 Sq. Ft.
- Year Built: 1954
- Year Built Source: Estimated
- Property Condition: Excellent
Lot Features
- Lot Size (Acres): 0.15
- Lot Size (Sq. Ft.): 6,534
- Lot Size Source: Estimated
- Lot Dimensions: 79.00 x 109.00
- Street/Road Desc.: Black Top
- Zoning: RESIDENTIAL
- Lot Description: Corner, Level, Front Yard, Rear Yard, SideYard(s)
- Fencing (Description): Wood
Financial Considerations
- Price Per Sq. Ft.: $261.46
- Tax w/Assessment: $136,550
- Tax Amount: $6,165
- Tax Year: 2026
- Terms: Standard Sale
- Tax Total Finished Sq. Ft.: 1300
Disclosures and Reports
- Ownership: Fee Simple
- Lot Number: 391-000
Listed by BHHS Fox & Roach-Kennett Sq, Patrick Curran
Sold by RE/MAX Main Line-West Chester, Maria Guerrero-Lopez

Get Pre-Approved Today
Schools
Schools serving 1100 Wynnbrook Rd
School District:Upper Darby School District
| Name | Grades | Distance |
|---|---|---|
Primos El School 861 Bunting Ln, Primos, PA 19018 | K-5 | 0.5 mi |
Drexel Hill Middle School 3001 State Road, Drexel Hill, PA 19026 | 6-8 | 2.9 mi |
Upper Darby Senior High School 601 North Lansdowne Avenue, Drexel Hill, PA 19026 | 9-12 | 3 mi |
Disclaimer:
School attendance boundaries provided by ATTOM Data Solutions and are for reference only. Contact the school directly to verify enrollment eligibility.
Price & Sales History for 1100 Wynnbrook Rd
Date
Details
Price
Change
Source
7/24/2026
Sold
$340,900
0.29%
MLS
6/18/2026
Listed
$339,900
—
MLS
Disclaimer: Historical sales information is derived from public records provided by the county offices. Information is not guaranteed and should be independently verified.
1100 Wynnbrook Road, Secane, PA 19018 (MLS# PADE2117578) is a Single Family property that was sold at $340,900 on July 24, 2026. Want to learn more about 1100 Wynnbrook Road? Do you have questions about finding other Single Family real estate for sale in Secane? You can browse all Secane real estate or contact a Coldwell Banker agent to request more information.