This is a carousel with tiles that activate property listing cards. Use the previous and next buttons to navigate.
1/1
$355,000
This is a carousel with tiles that activate property listing cards. Use the previous and next buttons to navigate.
1/1
Property Description
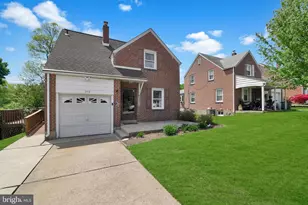
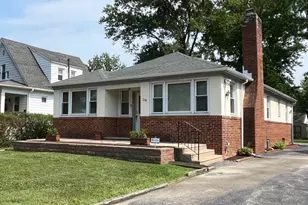
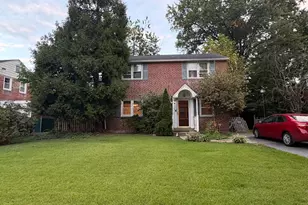
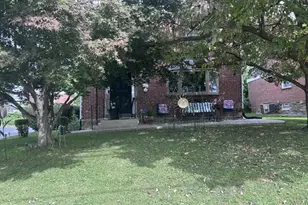
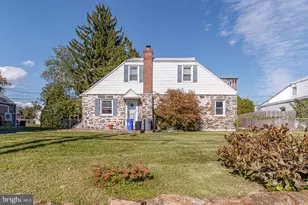
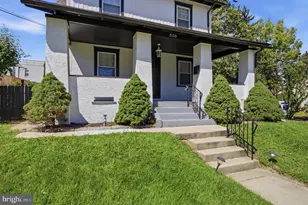
Welcome to 308 Edgemore Road, a charming 3 bedroom, 1.5 bath brick home located in the Secane section of Upper Darby Township. This home offers a great blend of traditional living space, thoughtful updates, and a spacious rear addition that truly sets it apart. Step inside to the inviting living room, which flows into the formal dining room. The expanded kitchen features hardwood flooring, oak cabinetry, solid surface countertops, tile backsplash, recessed lighting, countertop seating, stainless steel microwave and refrigerator, a built-in desk area, and plenty of room for a kitchen table. A sliding door provides access to the side deck, making indoor-outdoor living easy. The highlight of the home is the impressive 26' x 18' family room addition. This bright and open space features cathedral ceilings, a ceiling fan, multiple recessed lights, large windows, a gas fireplace, powder room, and sliders leading to both the side and rear decks. It's the perfect space for relaxing, entertaining, or hosting gatherings. Upstairs, you'll find 3 bedrooms, each outfitted with ceiling fans, along with pull-down attic access and a full bathroom featuring a new tub/shower combination. The basement offers over 400 square feet of finished space, complete with a bar area with plumbing hookup, plumbing for a future powder room, and a separate laundry room. Outside, the home features a concrete driveway, large front patio, and an expansive deck that extends from the left side of the home to the rear. The level, fenced-in backyard offers plenty of usable outdoor space, a storage shed, and exterior access to additional storage beneath the family room addition. The garage was shortened to allow for the kitchen expansion, but still provides convenient storage space. Additional features include forced-air gas heat and dual-zone central air conditioning. With generous living space, great outdoor areas, and a prime Secane location, this home is ready for its next owner.
Full Property Details
Full Property Details for 308 Edgemore Rd
General
- Sold For: $355,000
- Taxes: $7,325 (2025)
- Status: Closed
- Type: Single Family
- Source: BrightMLSPhilly
- MLS ID: PADE2113624
- Added to Site: 72 day(s) ago
Interior
- Interior Features: Attic, Bar, Bathroom - Tub Shower, Breakfast Area, Carpet, Ceiling Fan(s), Dining Area, Kitchen - Eat-In, Kitchen - Table Space, Recessed Lighting, Upgraded Countertops, Wood Floors
- Fireplace: Yes
- Number of Fireplaces: 1
- Appliances: Dishwasher, Dryer, Microwave, Oven/Range - Electric, Refrigerator, Stainless Steel Appliances, Washer, Water Heater
Rooms
Bathrooms
- Total Bathrooms: 2
- Full Bathrooms: 1
- Half Bathrooms: 1
- Upper Floor Baths: 1
- Upper - Full Baths: 1
- Main Floor Baths: 1
- Main - 1/2 Baths: 1
Bedrooms
- Total Bedrooms: 3
- Bedrooms Upper: 3
Exterior
- Exterior Features: Exterior Lighting, Gutter System, Sidewalks
- Porch/Patio/Deck: Deck(s), Patio(s)
Parking
- Total Spaces: 2
- Parking Features: Concrete Driveway
- Parking Type: Driveway, On Street
Location
- Area: Upper Darby Twp (10416)
- Municipality: UPPER DARBY TWP
- County: DELAWARE
- Subdivision: SECANE
- Driving Directions: Please use GPS
School Information
- School District: Upper Darby
- High School: Upper Darby Senior
Heating & Cooling
- Central air: Yes
- Cooling Type: Central A/C
- Cooling Fuel: Electric
- Heating Type: Forced Air
- Heating Fuel: Natural Gas
- Water Heater: Natural Gas
Utilities
- Sewer: Public Sewer
- Water: Public
Structural Information
- Architectural Style: Cape Cod
- Structure Type: Detached
- Construction: Brick
- Basement: Yes
- Basement Desc.: Interior Access, Partially Finished
- Foundation: Concrete Perimeter
- Stories Description: Main, Upper 1
- Square Feet: 2,149
- Sq. Ft. Source: Estimated
- Living Area: 2,149 Sq. Ft.
- Finished Above Grnd: 1,717 Sq. Ft.
- Finished Below Grnd: 432 Sq. Ft.
- Year Built: 1946
- Year Built Source: Assessor
Additional Structures
- Other Structures: Shed
Lot Features
- Lot Size (Acres): 0.14
- Lot Size (Sq. Ft.): 6,098
- Lot Size Source: Assessor
- Lot Dimensions: 50.00 x 128.33
- Zoning: RESIDENTIAL
- Lot Description: Front Yard, Level, Rear Yard, SideYard(s)
- Fencing (Description): Cyclone
Financial Considerations
- Price Per Sq. Ft.: $203.84
- Assessment Year: 2026
- School Tax: $4,303
- City/TownTax: $2,274
- City/TownTax Freq: Annually
- County Tax: $747
- County Tax Freq: Annually
- Tax w/Assessment: $162,250
- Tax Amount: $7,325
- Tax Year: 2025
- Terms: Standard Sale
- Tax Total Finished Sq. Ft.: 1717
Disclosures and Reports
- Ownership: Fee Simple
- Lot Number: 412-000
Listed by Milia Team Realty, Patrick Milia
Sold by Howard Hanna Real Estate Services, Michael A Richter

Get Pre-Approved Today
Schools
Schools serving 308 Edgemore Rd
School District:Upper Darby School District
| Name | Grades | Distance |
|---|---|---|
Primos El School 861 Bunting Ln, Primos, PA 19018 | K-5 | 0.4 mi |
Drexel Hill Middle School 3001 State Road, Drexel Hill, PA 19026 | 6-8 | 2.7 mi |
Upper Darby Senior High School 601 North Lansdowne Avenue, Drexel Hill, PA 19026 | 9-12 | 2.8 mi |
Disclaimer:
School attendance boundaries provided by ATTOM Data Solutions and are for reference only. Contact the school directly to verify enrollment eligibility.
Price & Sales History for 308 Edgemore Rd
Date
Details
Price
Change
Source
6/09/2026
Sold
$355,000
1.43%
MLS
5/01/2026
Listed
$350,000
—
MLS
Disclaimer: Historical sales information is derived from public records provided by the county offices. Information is not guaranteed and should be independently verified.
308 Edgemore Road, Secane, PA 19018 (MLS# PADE2113624) is a Single Family property that was sold at $355,000 on June 09, 2026. Want to learn more about 308 Edgemore Road? Do you have questions about finding other Single Family real estate for sale in Secane? You can browse all Secane real estate or contact a Coldwell Banker agent to request more information.