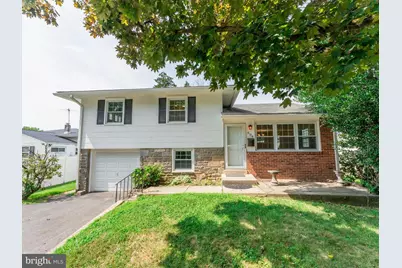
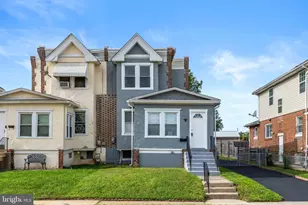
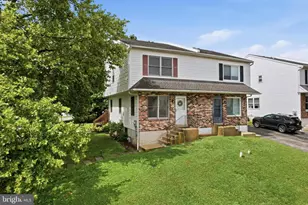
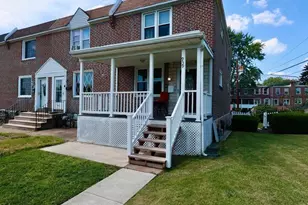
Full Property Details for 604 Ashland Ave
General
- Sold For: $335,000
- Taxes: $6,217 (2025)
- Status: Closed
- Type: Single Family
- Source: BrightMLSPhilly
- MLS ID: PADE2121682
- Added to Site: 54 day(s) ago
Interior
- Interior Features: Attic
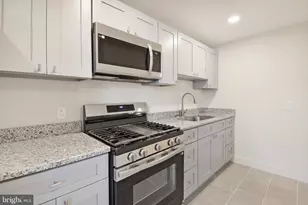
- Appliances: Built-In Microwave, Refrigerator, Stainless Steel Appliances, Stove
Rooms
- Total Bathrooms: 1
- Full Bathrooms: 1
- Upper Floor Baths: 1
- Upper - Full Baths: 1
- Total Bedrooms: 3
- Bedrooms Upper: 3
Parking
- Garage: Yes
- Garage Spaces: 1
- Total Spaces: 3
- Parking Features: Asphalt Driveway
- Parking Type: Attached Garage, Driveway
- Garage Description: Garage - Front Entry
Location
- Area: Upper Darby Twp (10416)
- Municipality: UPPER DARBY TWP
- County: DELAWARE
- Subdivision: SECANE
- Cross Streets: Wynnbrook Rd.
- Driving Directions: One block from the intersection of S. Bishop Ave and Providence Rd.
- Direction Faces: Northeast
- Location Details: Suburban
School Information
- School District: Upper Darby
Heating & Cooling
- Central air: Yes
- Cooling Type: Central A/C
- Cooling Fuel: Electric
- Heating Type: Forced Air
- Heating Fuel: Natural Gas
- Water Heater: Natural Gas
Utilities
- Sewer: Public Sewer
- Water: Public
Structural Information
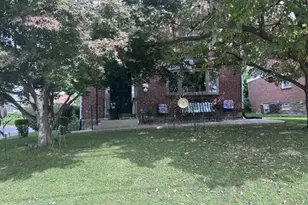
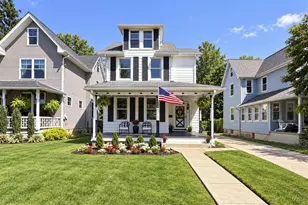
- Architectural Style: Split Level
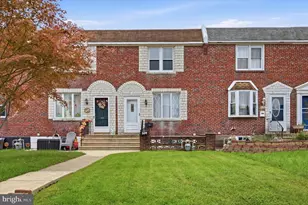
- Structure Type: Detached
- Construction: Asbestos
- Basement: Yes
- Basement Entrance: Yes
- Basement Desc.: Walkout Level, Outside Entrance
- Foundation: Block
- Roof: Asphalt
- Stories Description: Lower 1, Main, Upper 1
- Square Feet: 1,300
- Sq. Ft. Source: Assessor
- Living Area: 1,300 Sq. Ft.
- Finished Above Grnd: 1,300 Sq. Ft.
- Year Built: 1955
- Year Built Source: Assessor
- Property Condition: Very Good
Lot Features
- Lot Size (Acres): 0.15
- Lot Size (Sq. Ft.): 6,534
- Lot Size Source: Assessor
- Lot Dimensions: 71.00 x 139.00
- Zoning: RESIDENTIAL
- Lot Description: Front Yard, Level, Rear Yard
Financial Considerations
- Price Per Sq. Ft.: $261.54
- Assessment Year: 2026
- School Tax: $3,652
- City/TownTax: $1,930
- City/TownTax Freq: Annually
- County Tax: $634
- County Tax Freq: Annually
- Tax w/Assessment: $137,710
- Tax Amount: $6,217
- Tax Year: 2025
- Terms: Standard Sale
- Tax Total Finished Sq. Ft.: 1300
Disclosures and Reports
- Ownership: Fee Simple
- Inclusions: Refrigerator
- Lot Number: 422-002
Listed by Quality Real Estate-Broad St, Tobias Lee Biddle
Sold by Keller Williams Realty Devon-Wayne, Craig James Dietrich